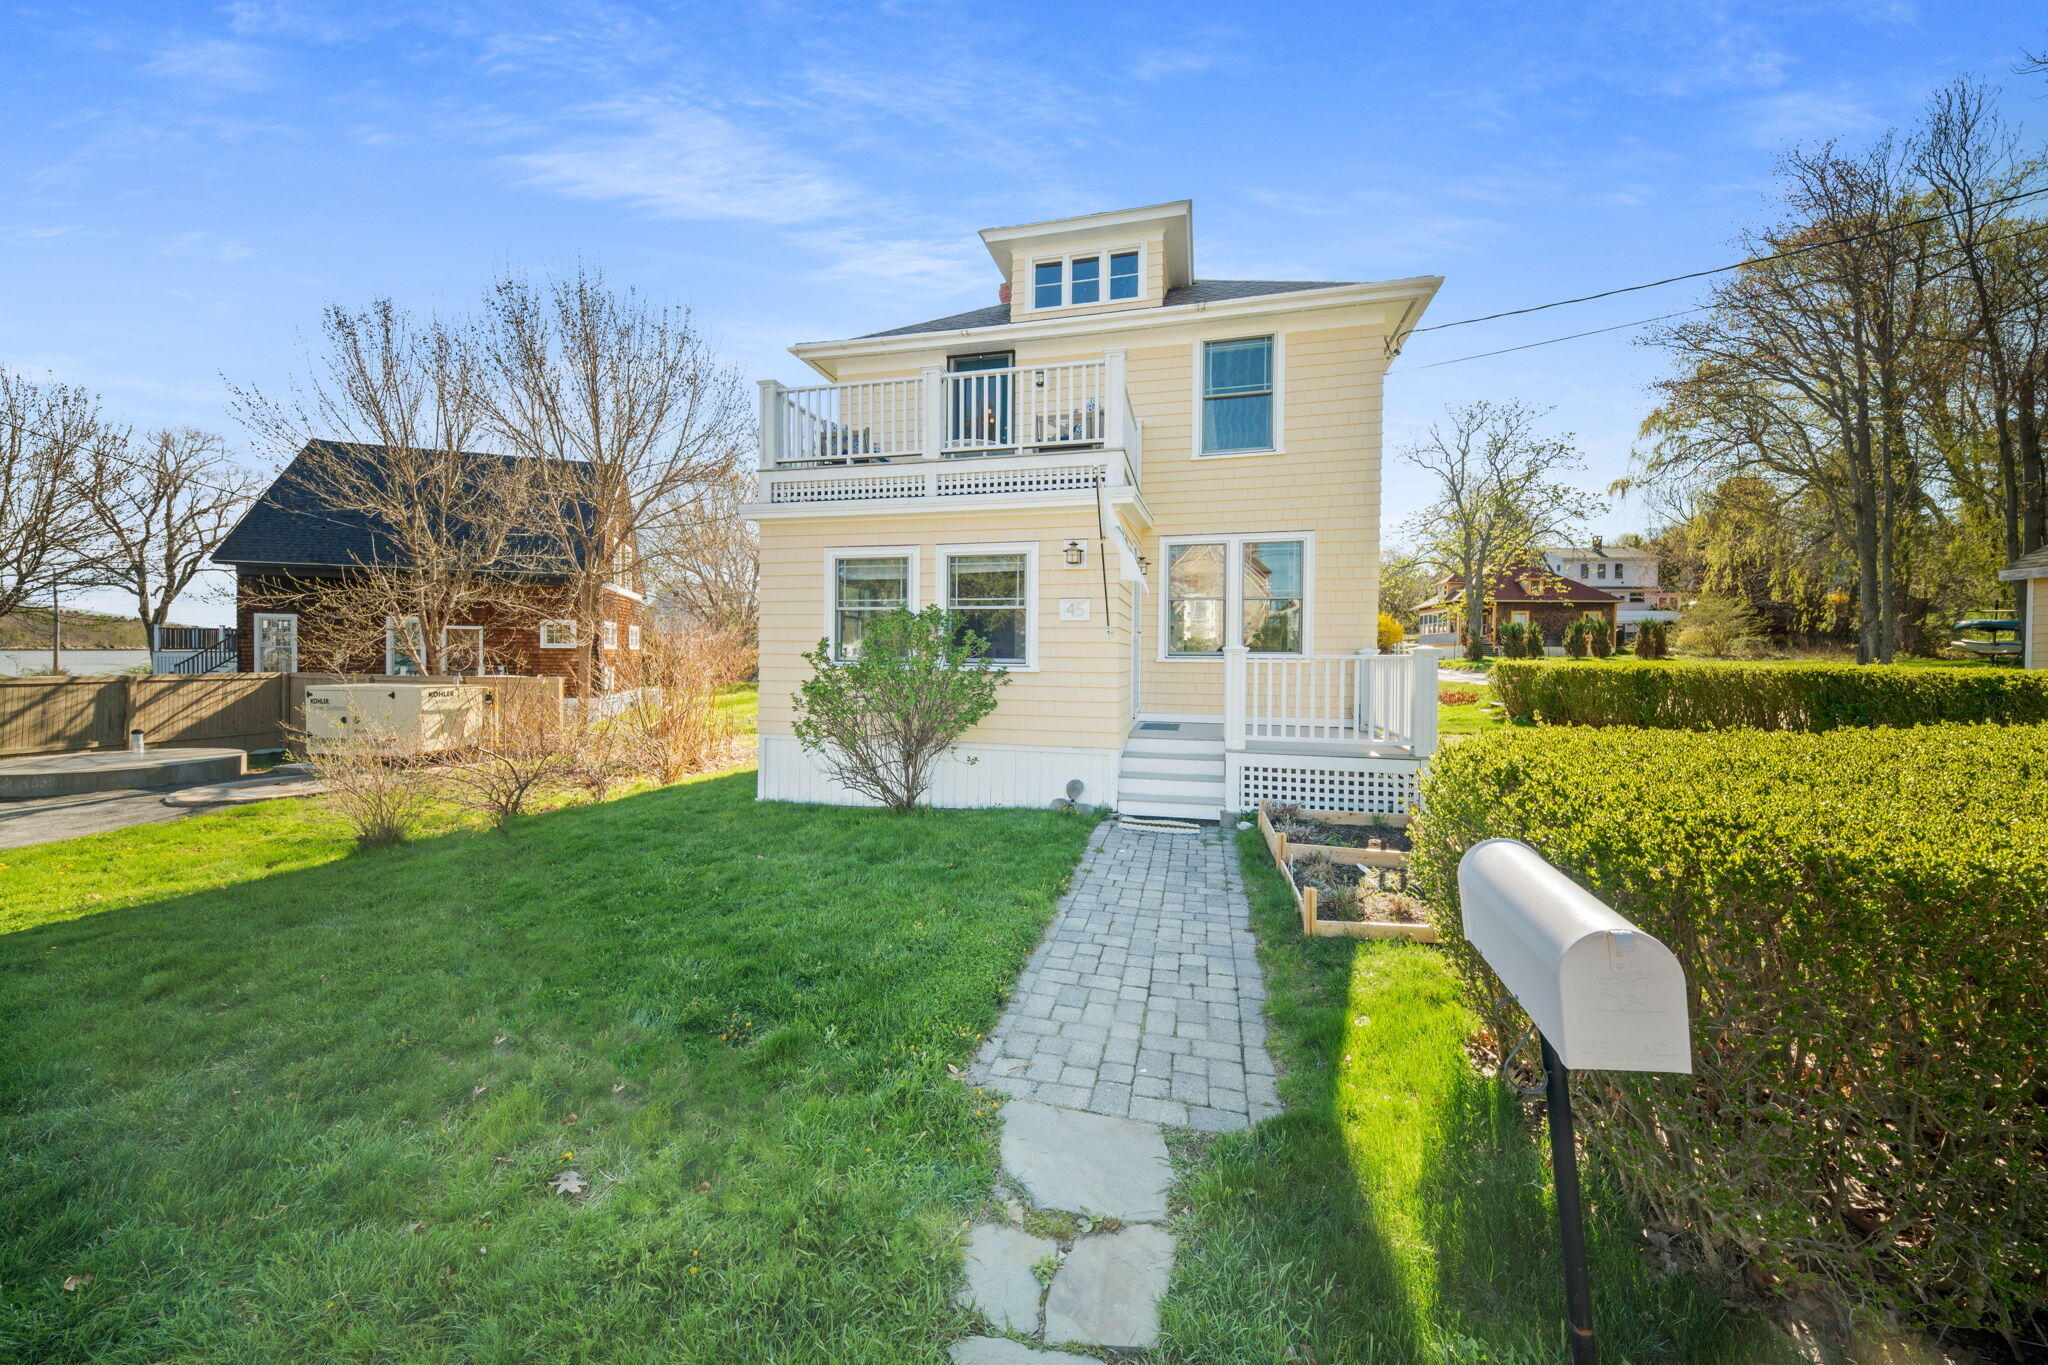
White house with black shutters and a detached garage among leafy trees.
White-sided house with black shutters, a garage, and a driveway beneath mature trees.
White-sided house with a small wooden deck beside a shaded, wooded yard and picket fence.
Home entrance with a wooden porch, accessibility handrail, hanging purple flowers, and a garden path.
Living room entry with an oval-glass front door, gray sofa, hardwood floors, and a window facing leafy trees.
Staged living room with hardwood floors, a gray sofa, and open doorways to the kitchen and bedroom.
Living room with a gray sectional, white shag rug, hardwood floors, and tall windows.
Staged living room with hardwood floors, a white shag rug, gray sectional, and window beside a potted tree.
Kitchen dining area with a wooden table, black chairs, stainless steel refrigerator, and sunny windows.
Kitchen with honey-colored cabinets, stainless steel refrigerator, and dining table beside a glass-paneled door.
Kitchen with honey-toned cabinets, black electric range, and a peninsula with a potted plant.
Bedroom with two large windows, open wooden shelves, and dark hardwood floors.
Bedroom with a white quilted bed, orange accent pillow, hardwood floors, and an open door.
Bathroom with a white shower curtain, viewed from the hall beside a staircase.
Staged bedroom with a white bed, two tree-facing windows, hardwood floors, and a patterned rug.
Bedroom with a white-covered bed and a large window overlooking leafy trees.
Bathroom with pink tile, a white patterned shower curtain, and a compact vanity.
Bathroom with pink tile and white shower curtain beside a steep staircase with a wooden handrail.
Upstairs landing with wood trim, stair railing, and doorway to a blue-carpeted room.
Empty upstairs room with blue carpet, a sloped ceiling, and a wood-trimmed window.
Finished attic room with blue carpet, sloped ceiling, and a large wooden sliding door.
Empty attic room with a sloped ceiling, low built-in door, and wooden railing around the stair opening.
Empty attic room with sloped ceilings, wood trim, and a window overlooking leafy trees.
Mostly empty room with a sloped ceiling, wood trim, and a sliding wooden door.
Unfinished basement with exposed joists, concrete walls, utility equipment, and stairs to the upper floor.
Unfinished basement with exposed joists, concrete floor, wooden stairs, washer, and water heater.
Wooden garage with exposed framing, windows on both sides, and a bicycle inside.
White house beyond a shaded lawn, with a hammock beneath mature trees.
Shaded backyard with a hammock beneath mature trees and a fenced lawn.
Three-level floor plan showing a basement, second-floor living spaces, and two third-floor bedrooms.
Floor plan showing two bedrooms, a bathroom, kitchen, dining area, living room, and hall.
Floor plan with two bedrooms, a central hall, and staircase; room dimensions are labeled.
Basement floor plan, 23 feet 11 inches by 21 feet 8 inches, with stairs and two windows.
VIEW PHOTOS
Courtesy of Portside Real Estate Group
$355,000

9 Chamberlain Avenue

4 Beds 1 Bath 1,008 Sq.Ft. 10,890 Sq.Ft.

Description

Remarkable, this charming cape cod set in the heart of Brunswick provides easy access to its vibrant downtown, walking distance to Bowdoin College and for you outdoor enthusiasts, enjoy close proximity to the Brunswick Landing perimeter trails. This sweet home delivers and pride of ownership shines through giving new owners the opportunity to move right in, or to take advantage of the extensive grounds to expand to suit your needs. The cheery interior offers four bedrooms with the option of a first floor primary bedroom, wood floors, new kitchen appliances, a smart, efficient layout and more. Your new home awaits, welcome to 9 Chamberlain Ave!

Share Property

Location

9 Chamberlain Avenue, Brunswick, ME 04011

Status

Sold

Date Sold

August 24, 2022
Coleen  Smith

Coleen Smith

TITLE

Associate Broker

Property Amenities

Interior
Appliances Washer, Refrigerator, Electric Range, Dryer
Total Bedrooms: 4
Full Bathrooms: 1
Other Interior Features 1 st Floor Bedroom
Area & Lot
Lot Area 10,890 Sq.Ft.
Living area 1,008 Sq.Ft.
MLS® ID 1538985
Year Built 1942
Architecture Styles Cape
Type Residential
Status Sold
Exterior
Air conditioning None
Heat type Forced Air
Water Source Public
Garage Space 1.0
Sewer Public Sewer
Parking 1 - 4 Spaces, Paved, Detached, Off Street
Lot Features Level, Landscaped, Near Shopping, Near Town, Neighborhood
Roof Shingle
Finance
Sales Price $355,000
Real Estate Tax $3,552 yearly

Brunswick

Contact Coleen Smith Today!

Expert Guidance is Just a Conversation Away