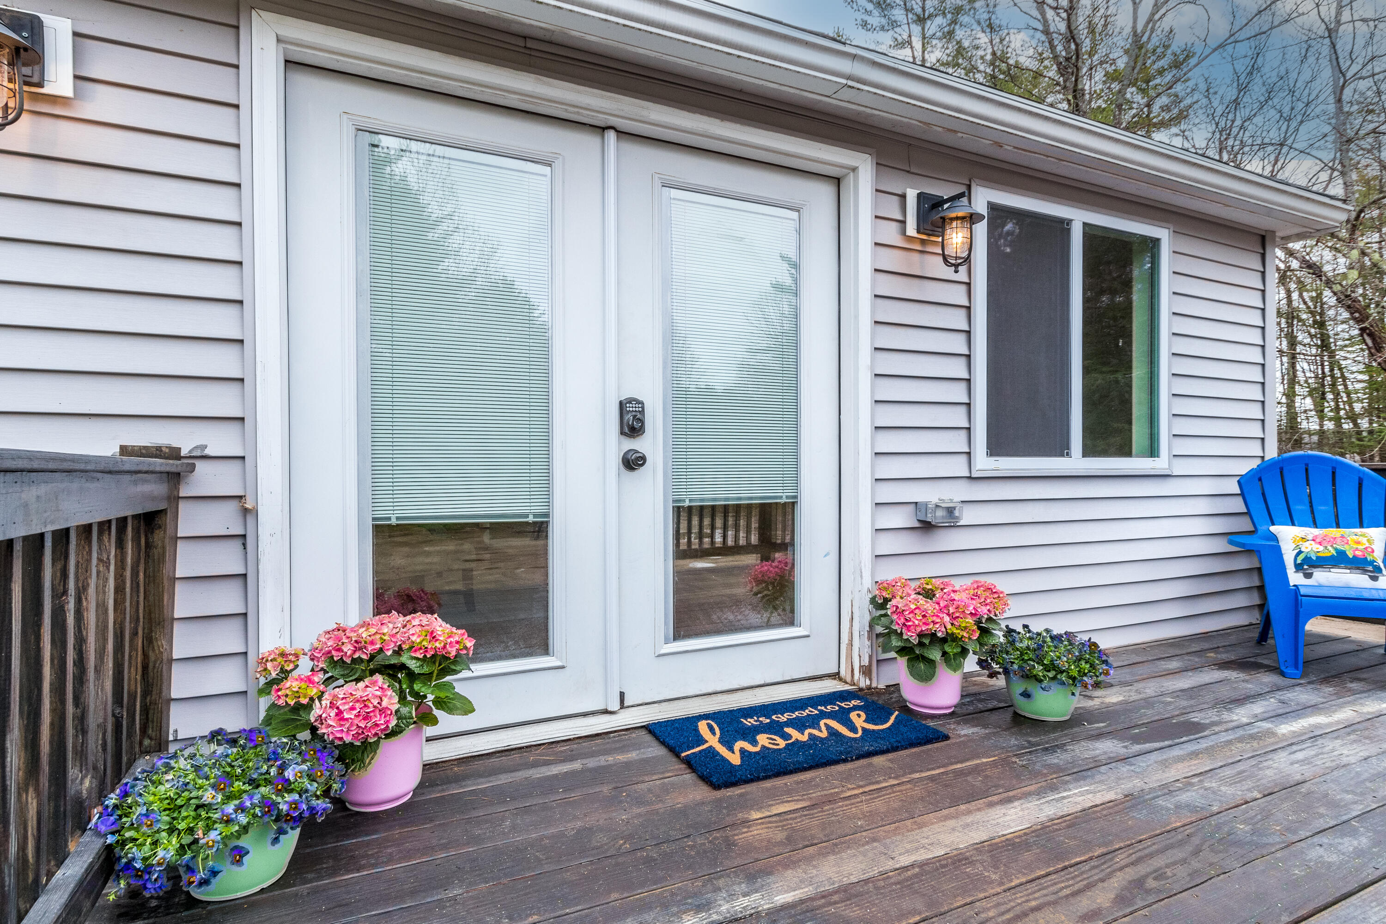
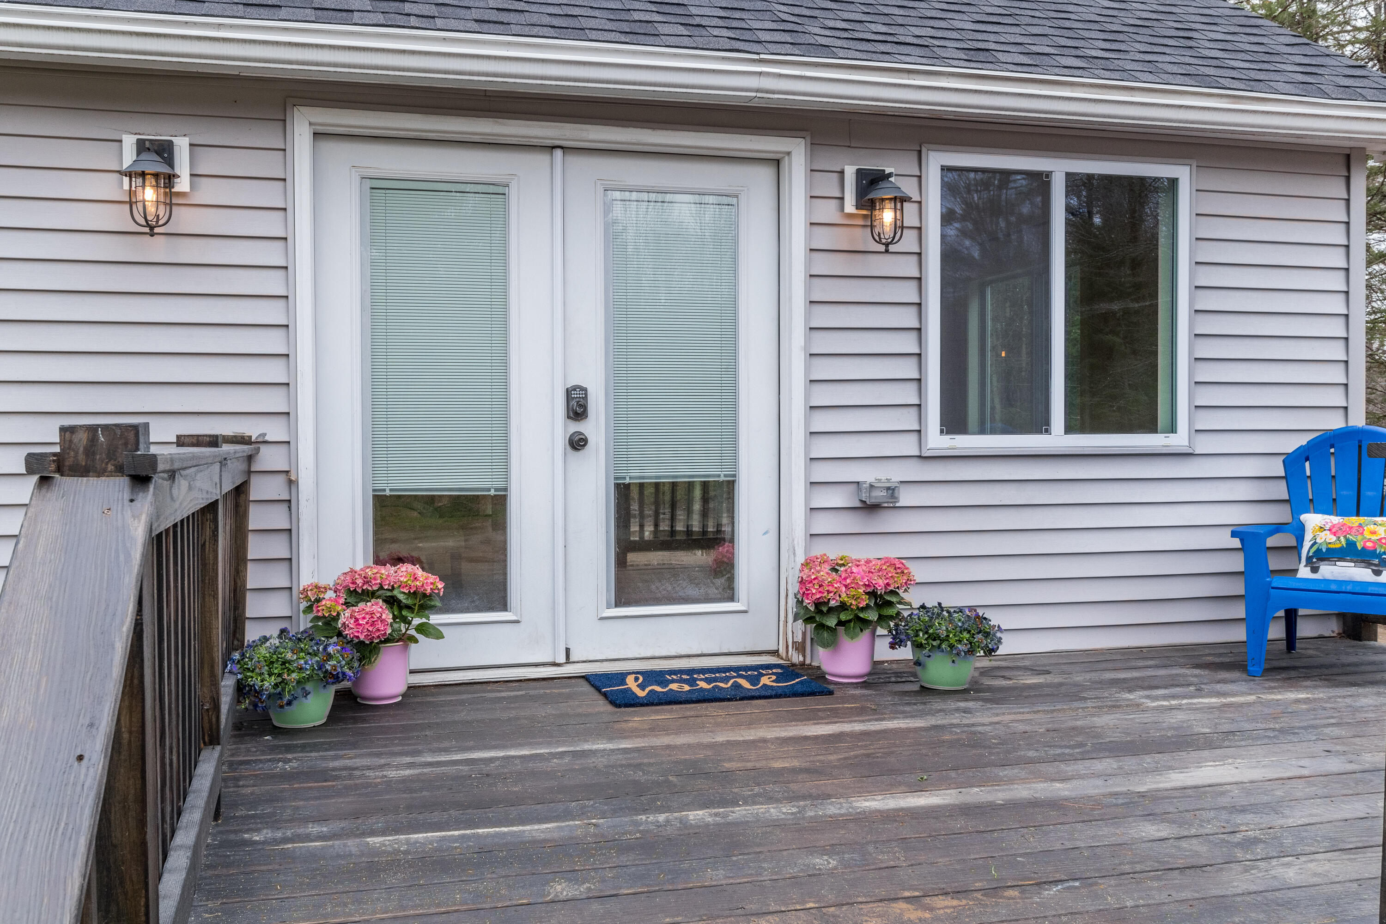
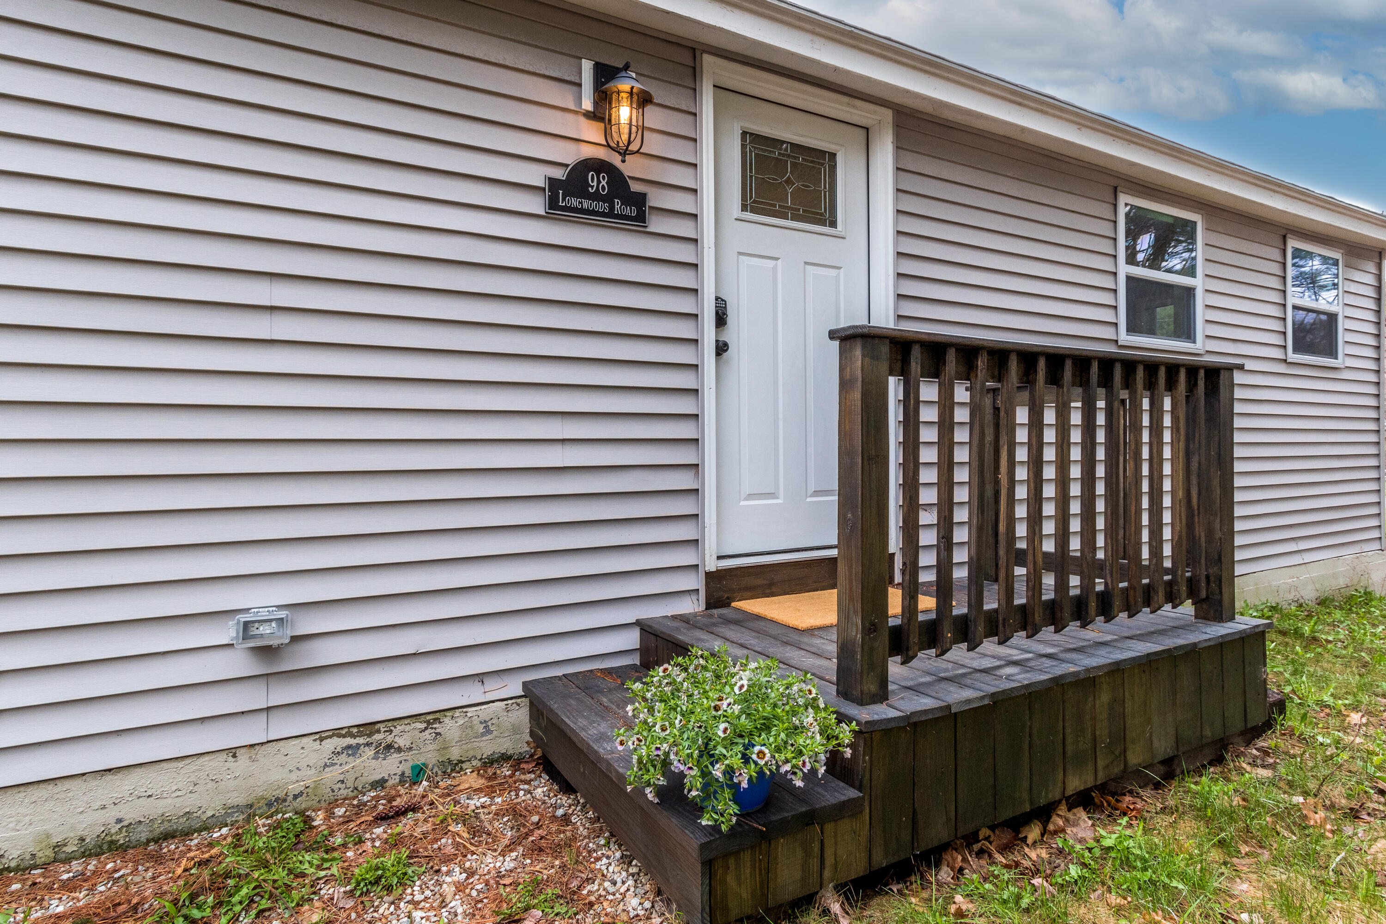
Home’s deck entrance with a glass-paneled door, colorful potted flowers, and a blue Adirondack chair.
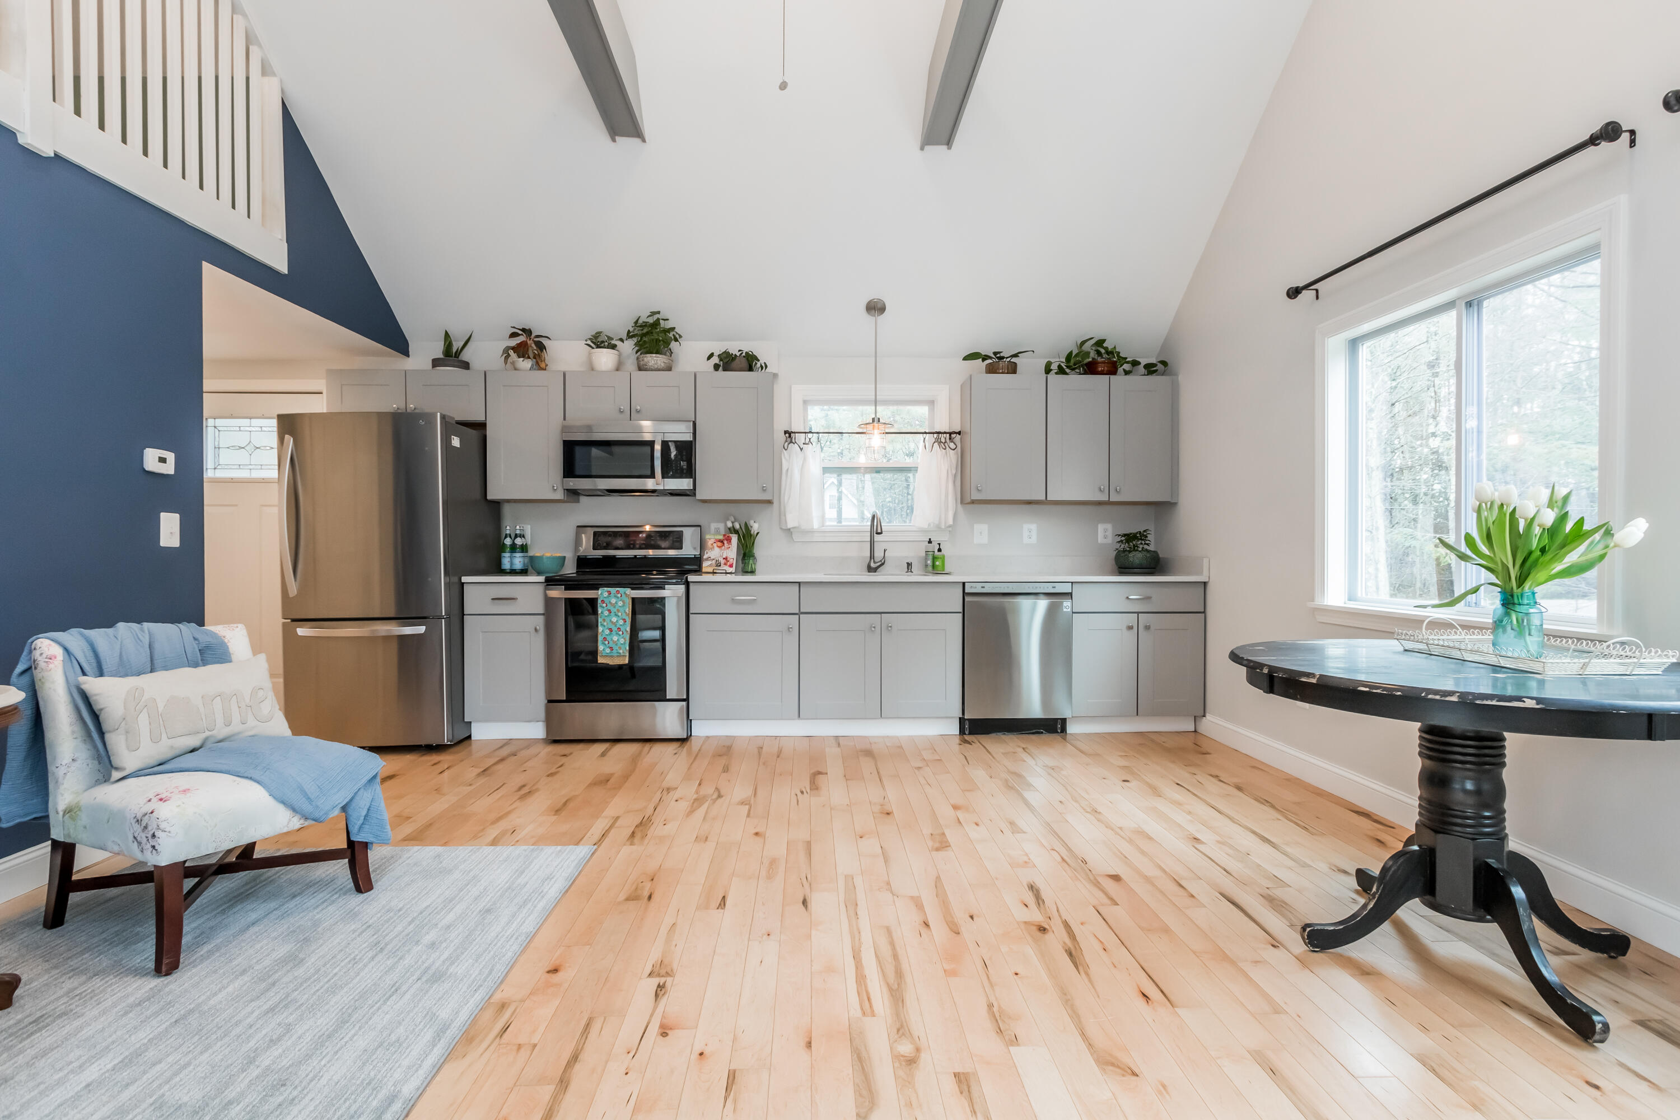
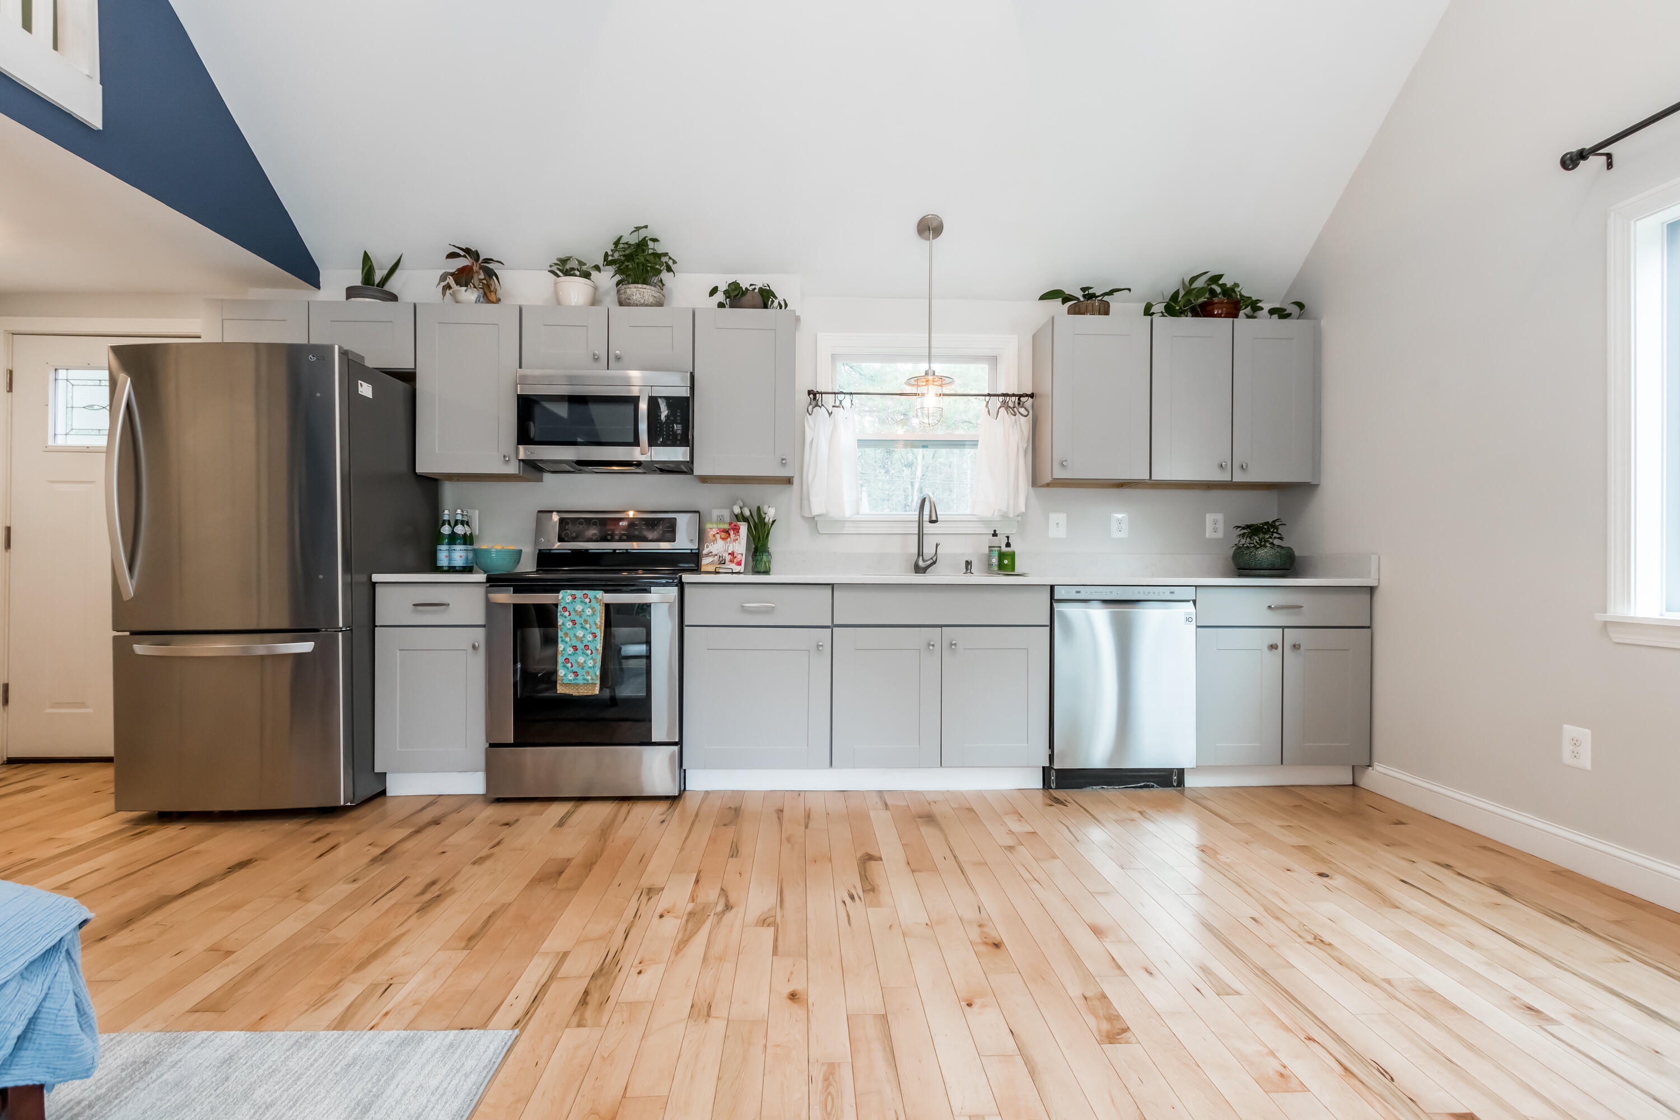
Kitchen with gray cabinets, stainless appliances, pale wood floors, and a navy accent wall.
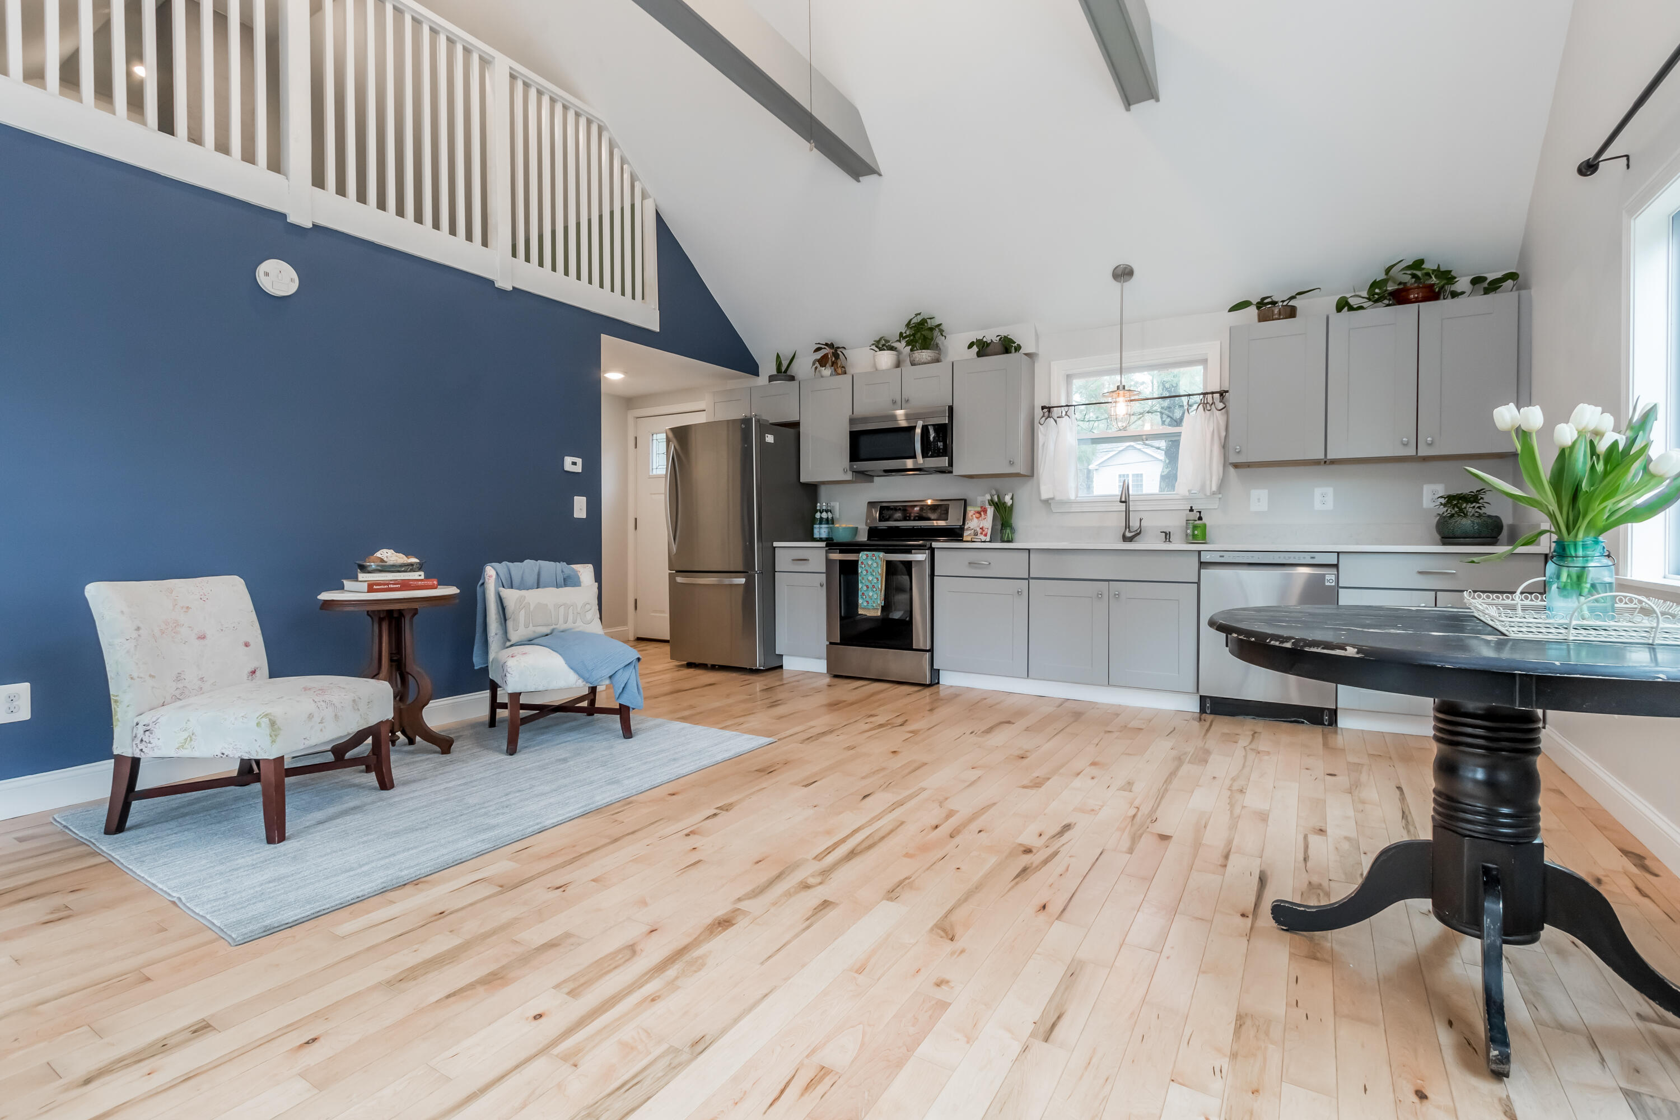
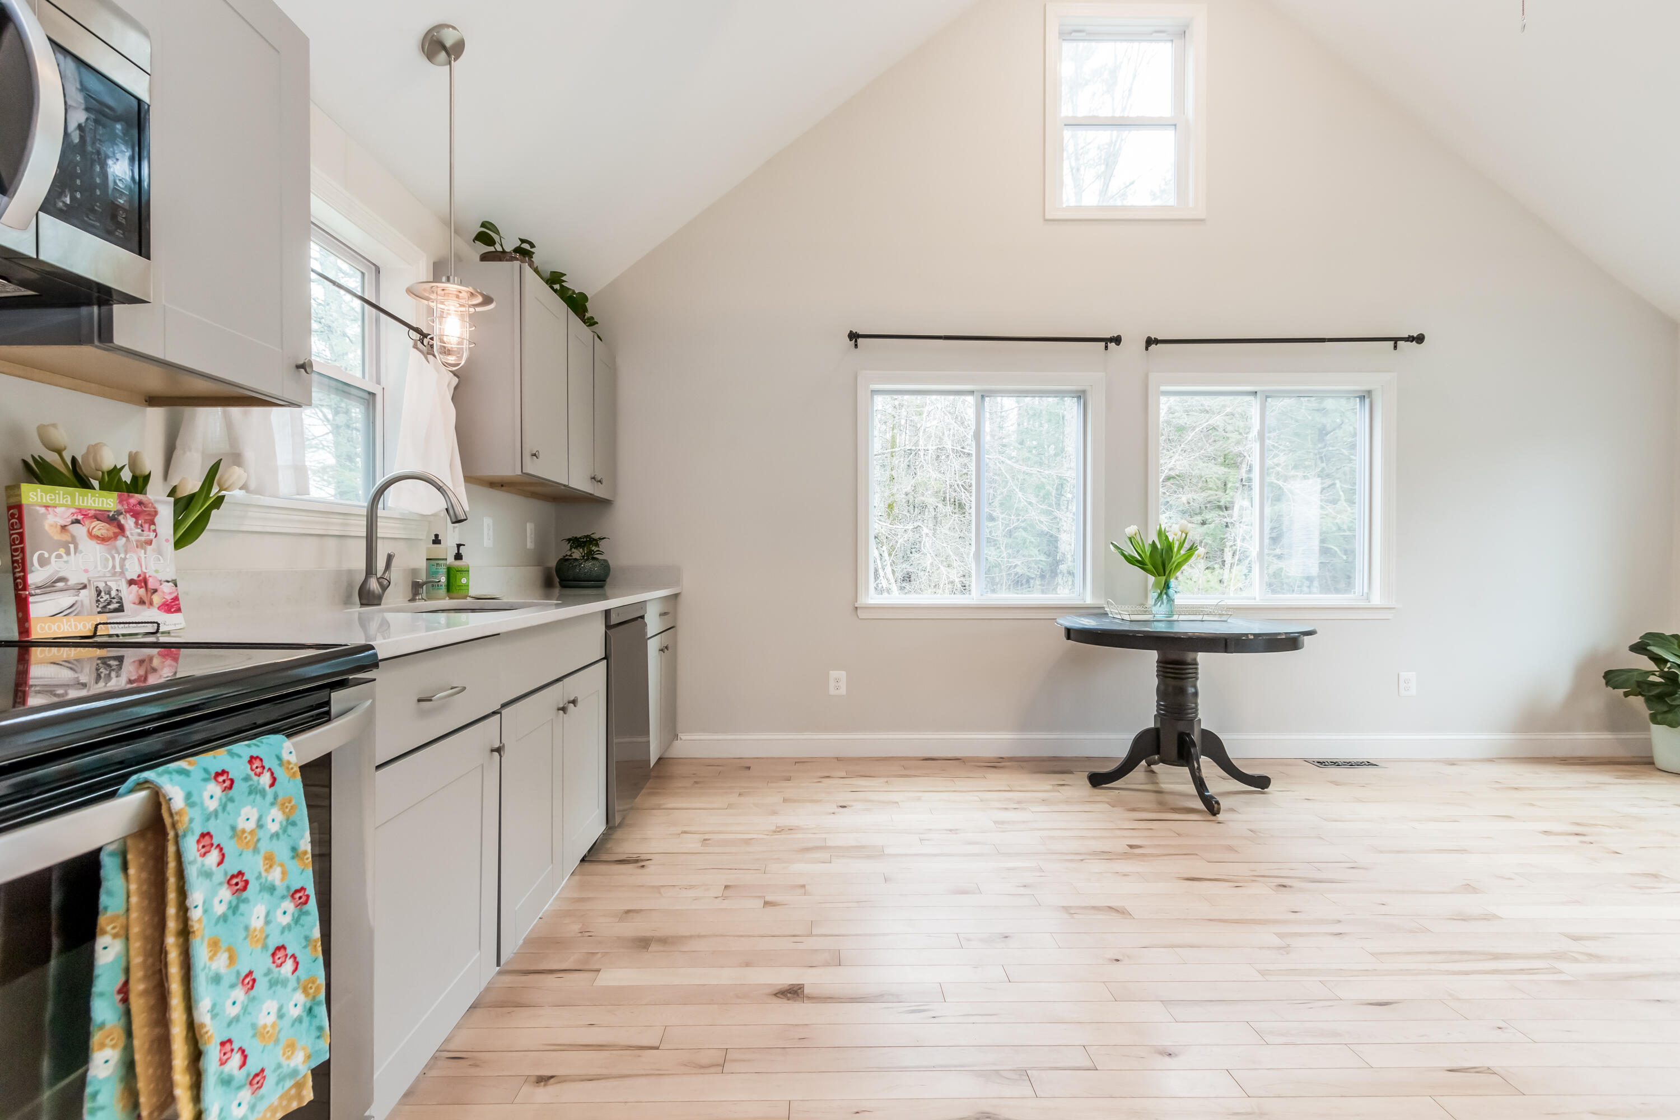
Open kitchen with gray cabinets and stainless appliances, vaulted ceiling, and round table by a large window.
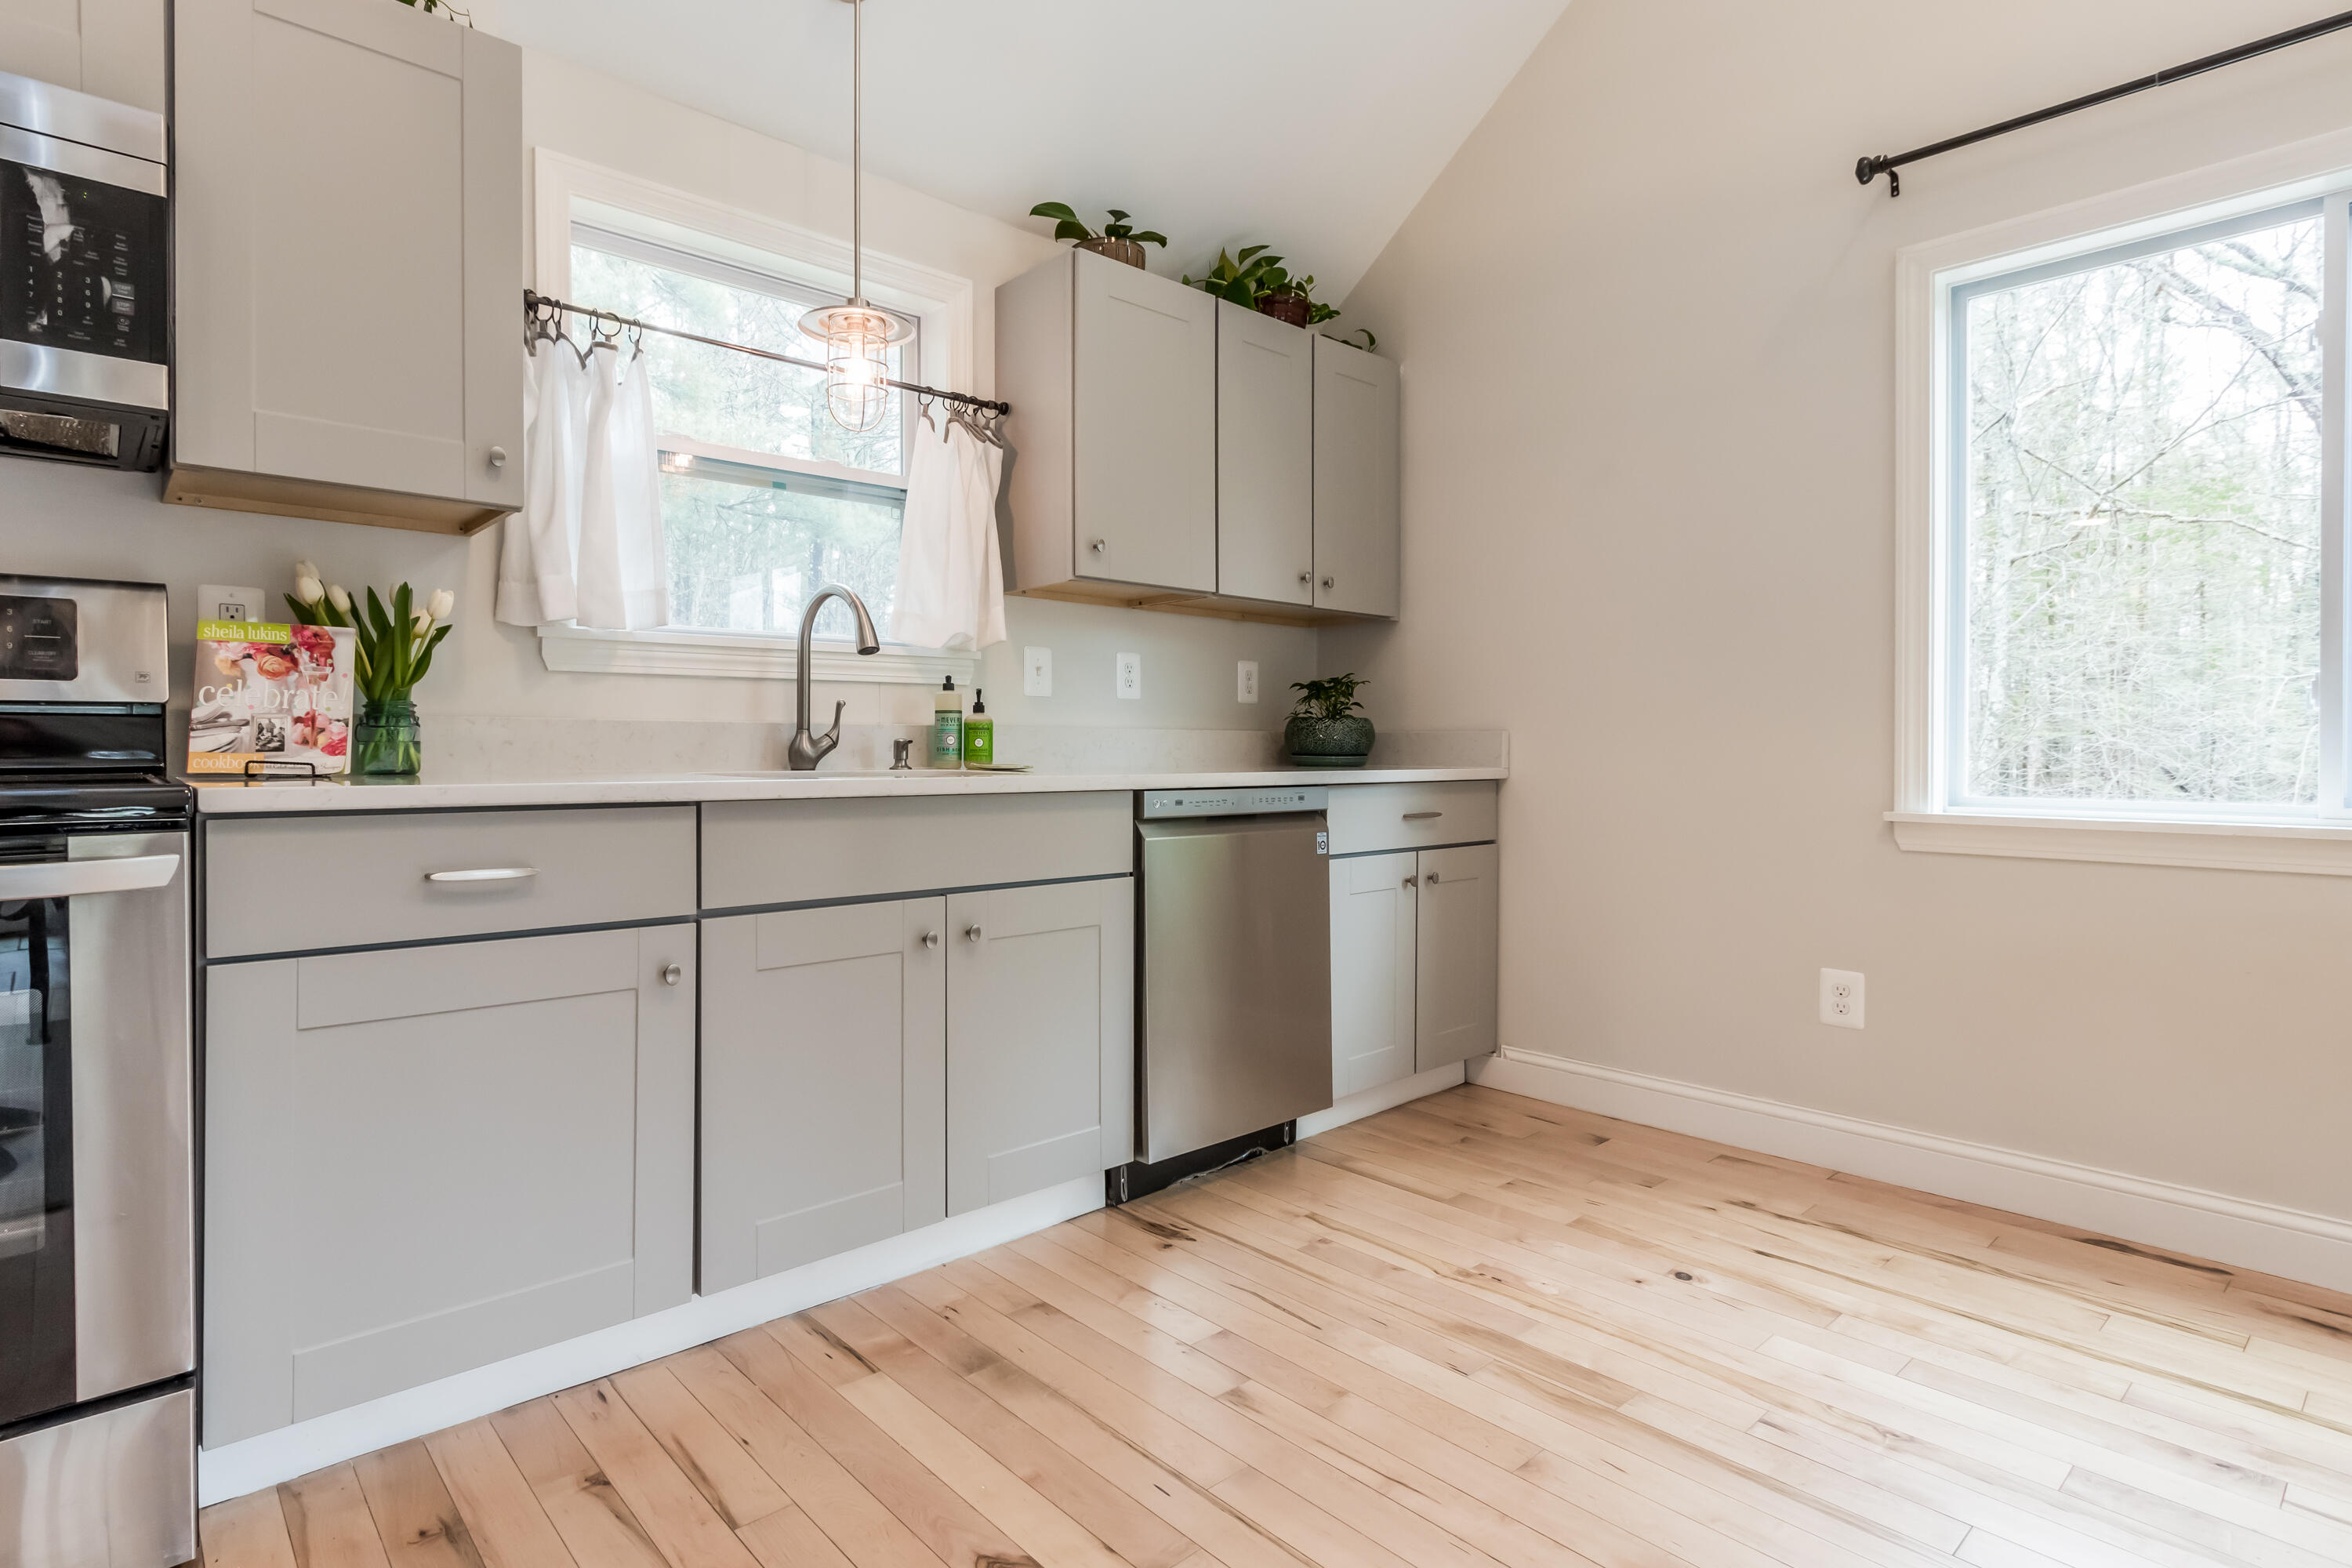
Kitchen with gray cabinets, stainless steel appliances, a window above the sink, and hardwood floors.
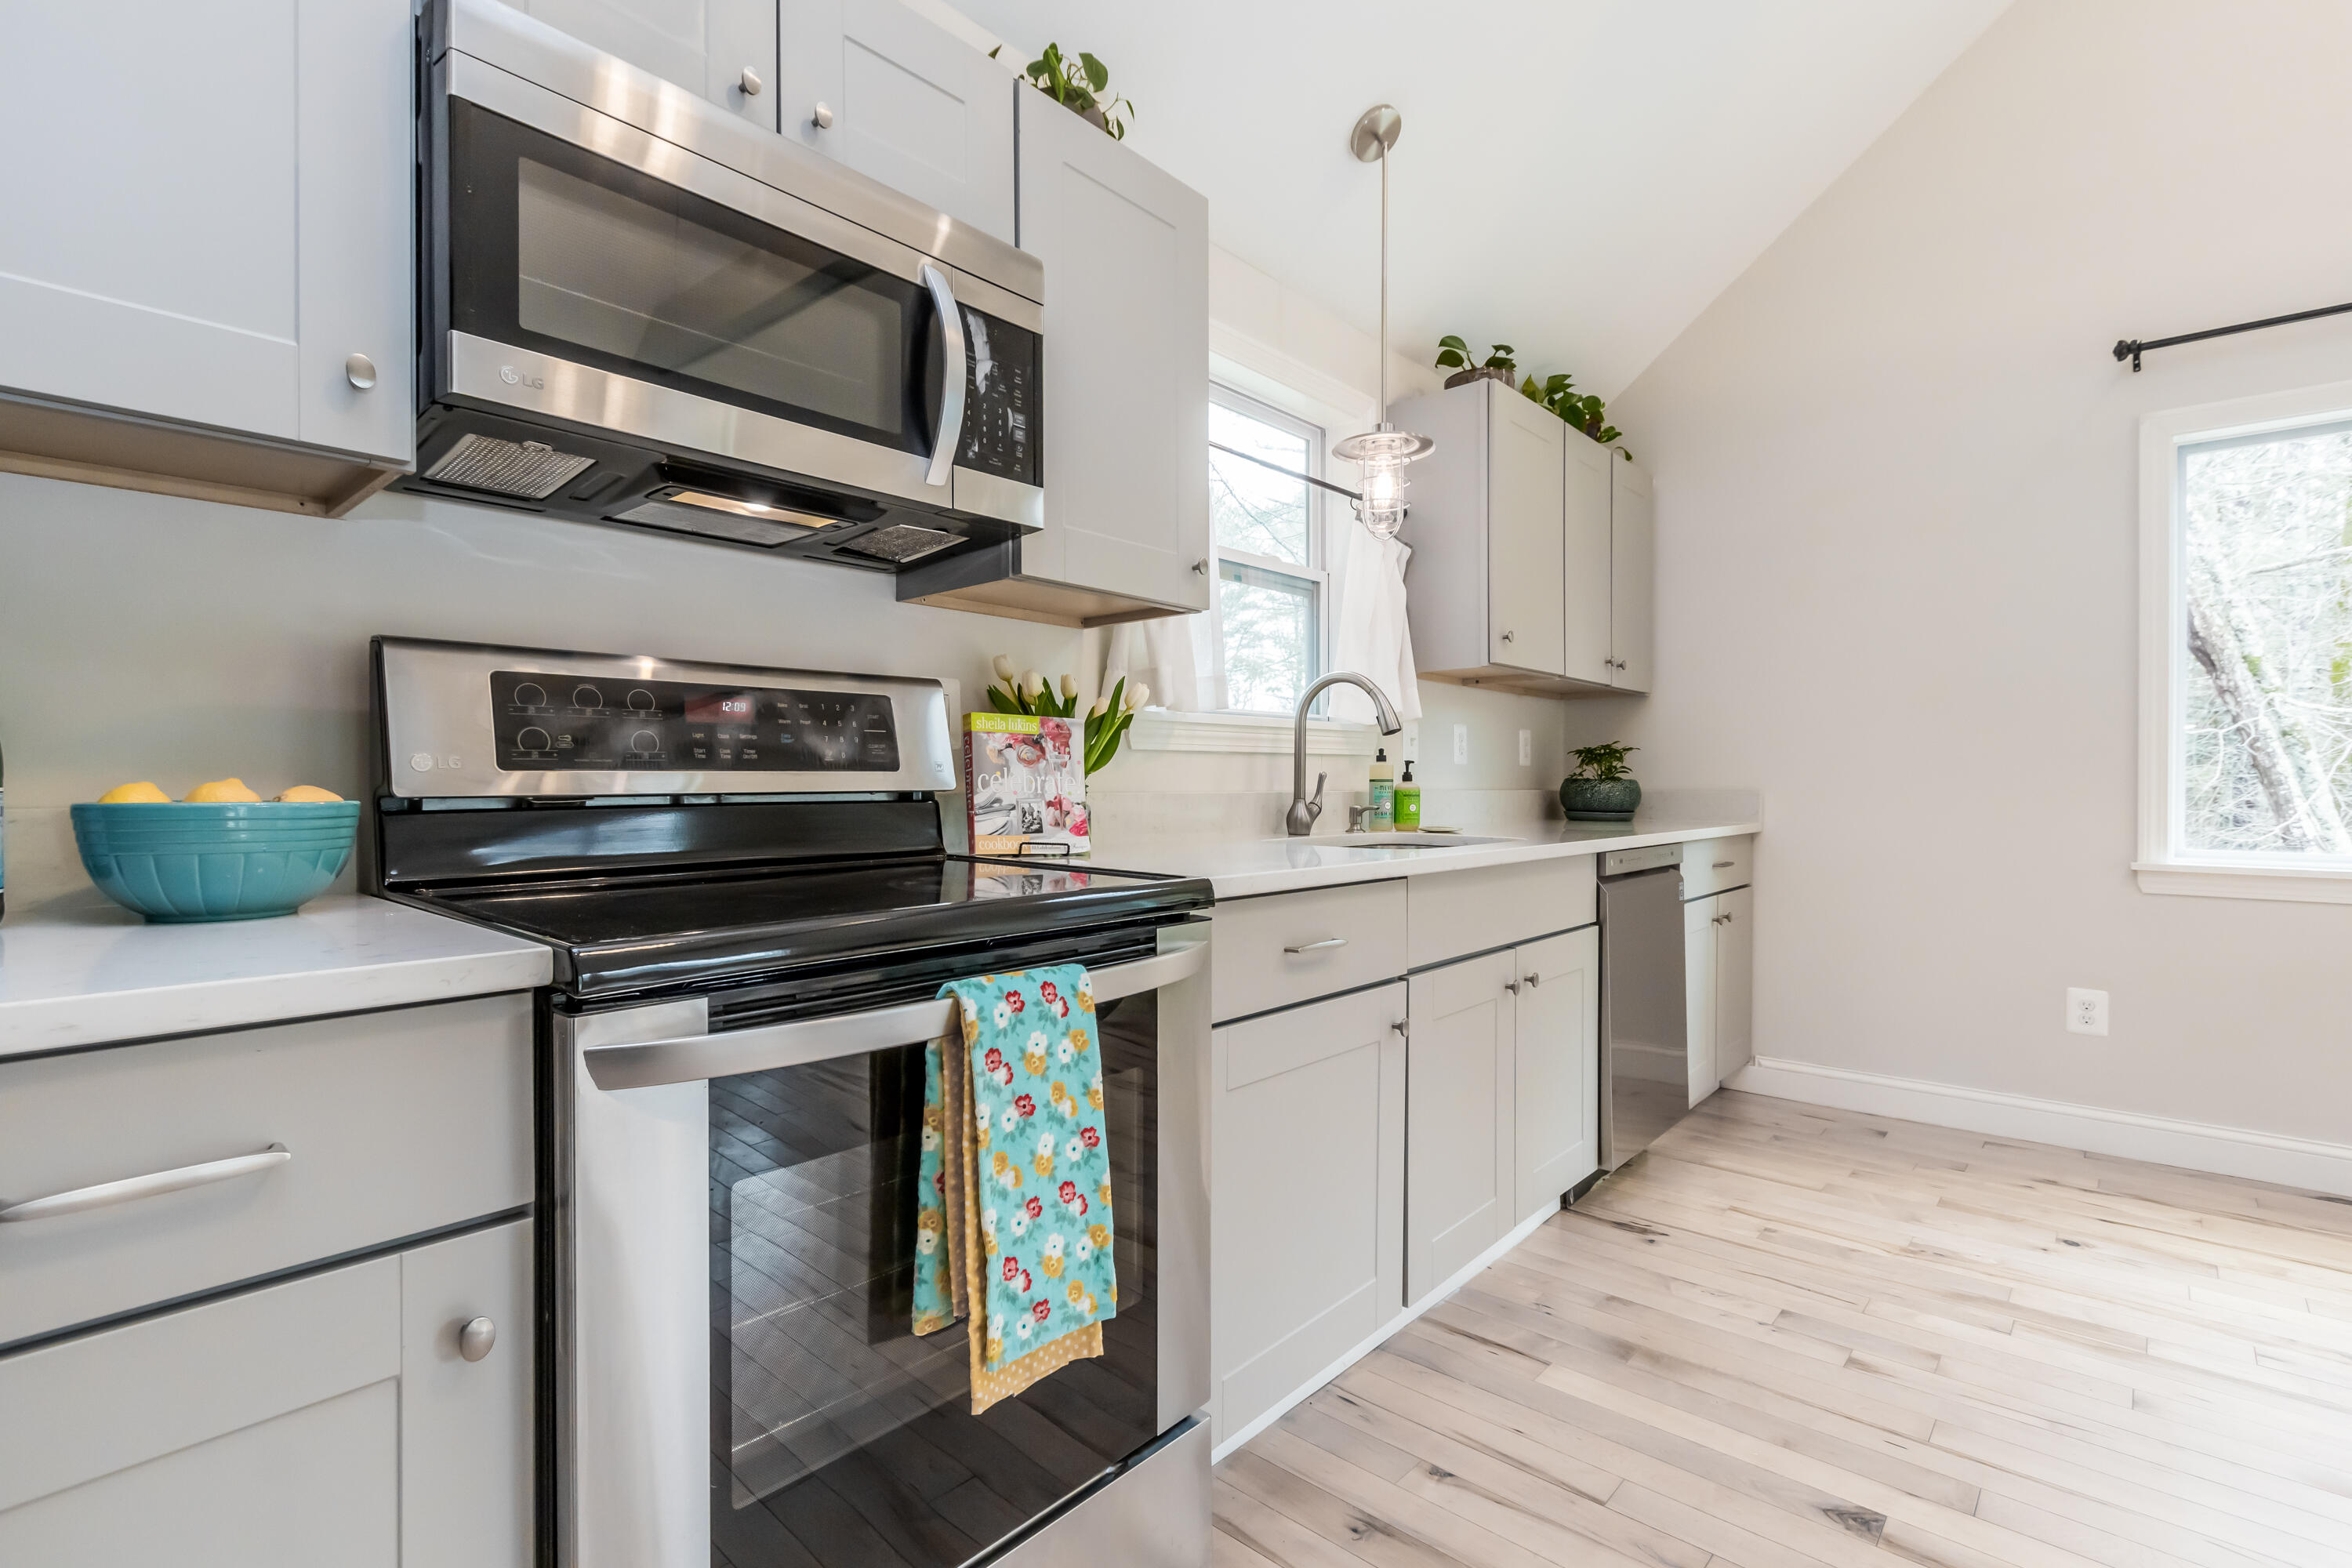
Bright white kitchen with stainless steel appliances, pale counters, and light wood floors.
Kitchen with gray cabinets, stainless steel appliances, pale wood floors, and windows overlooking trees.
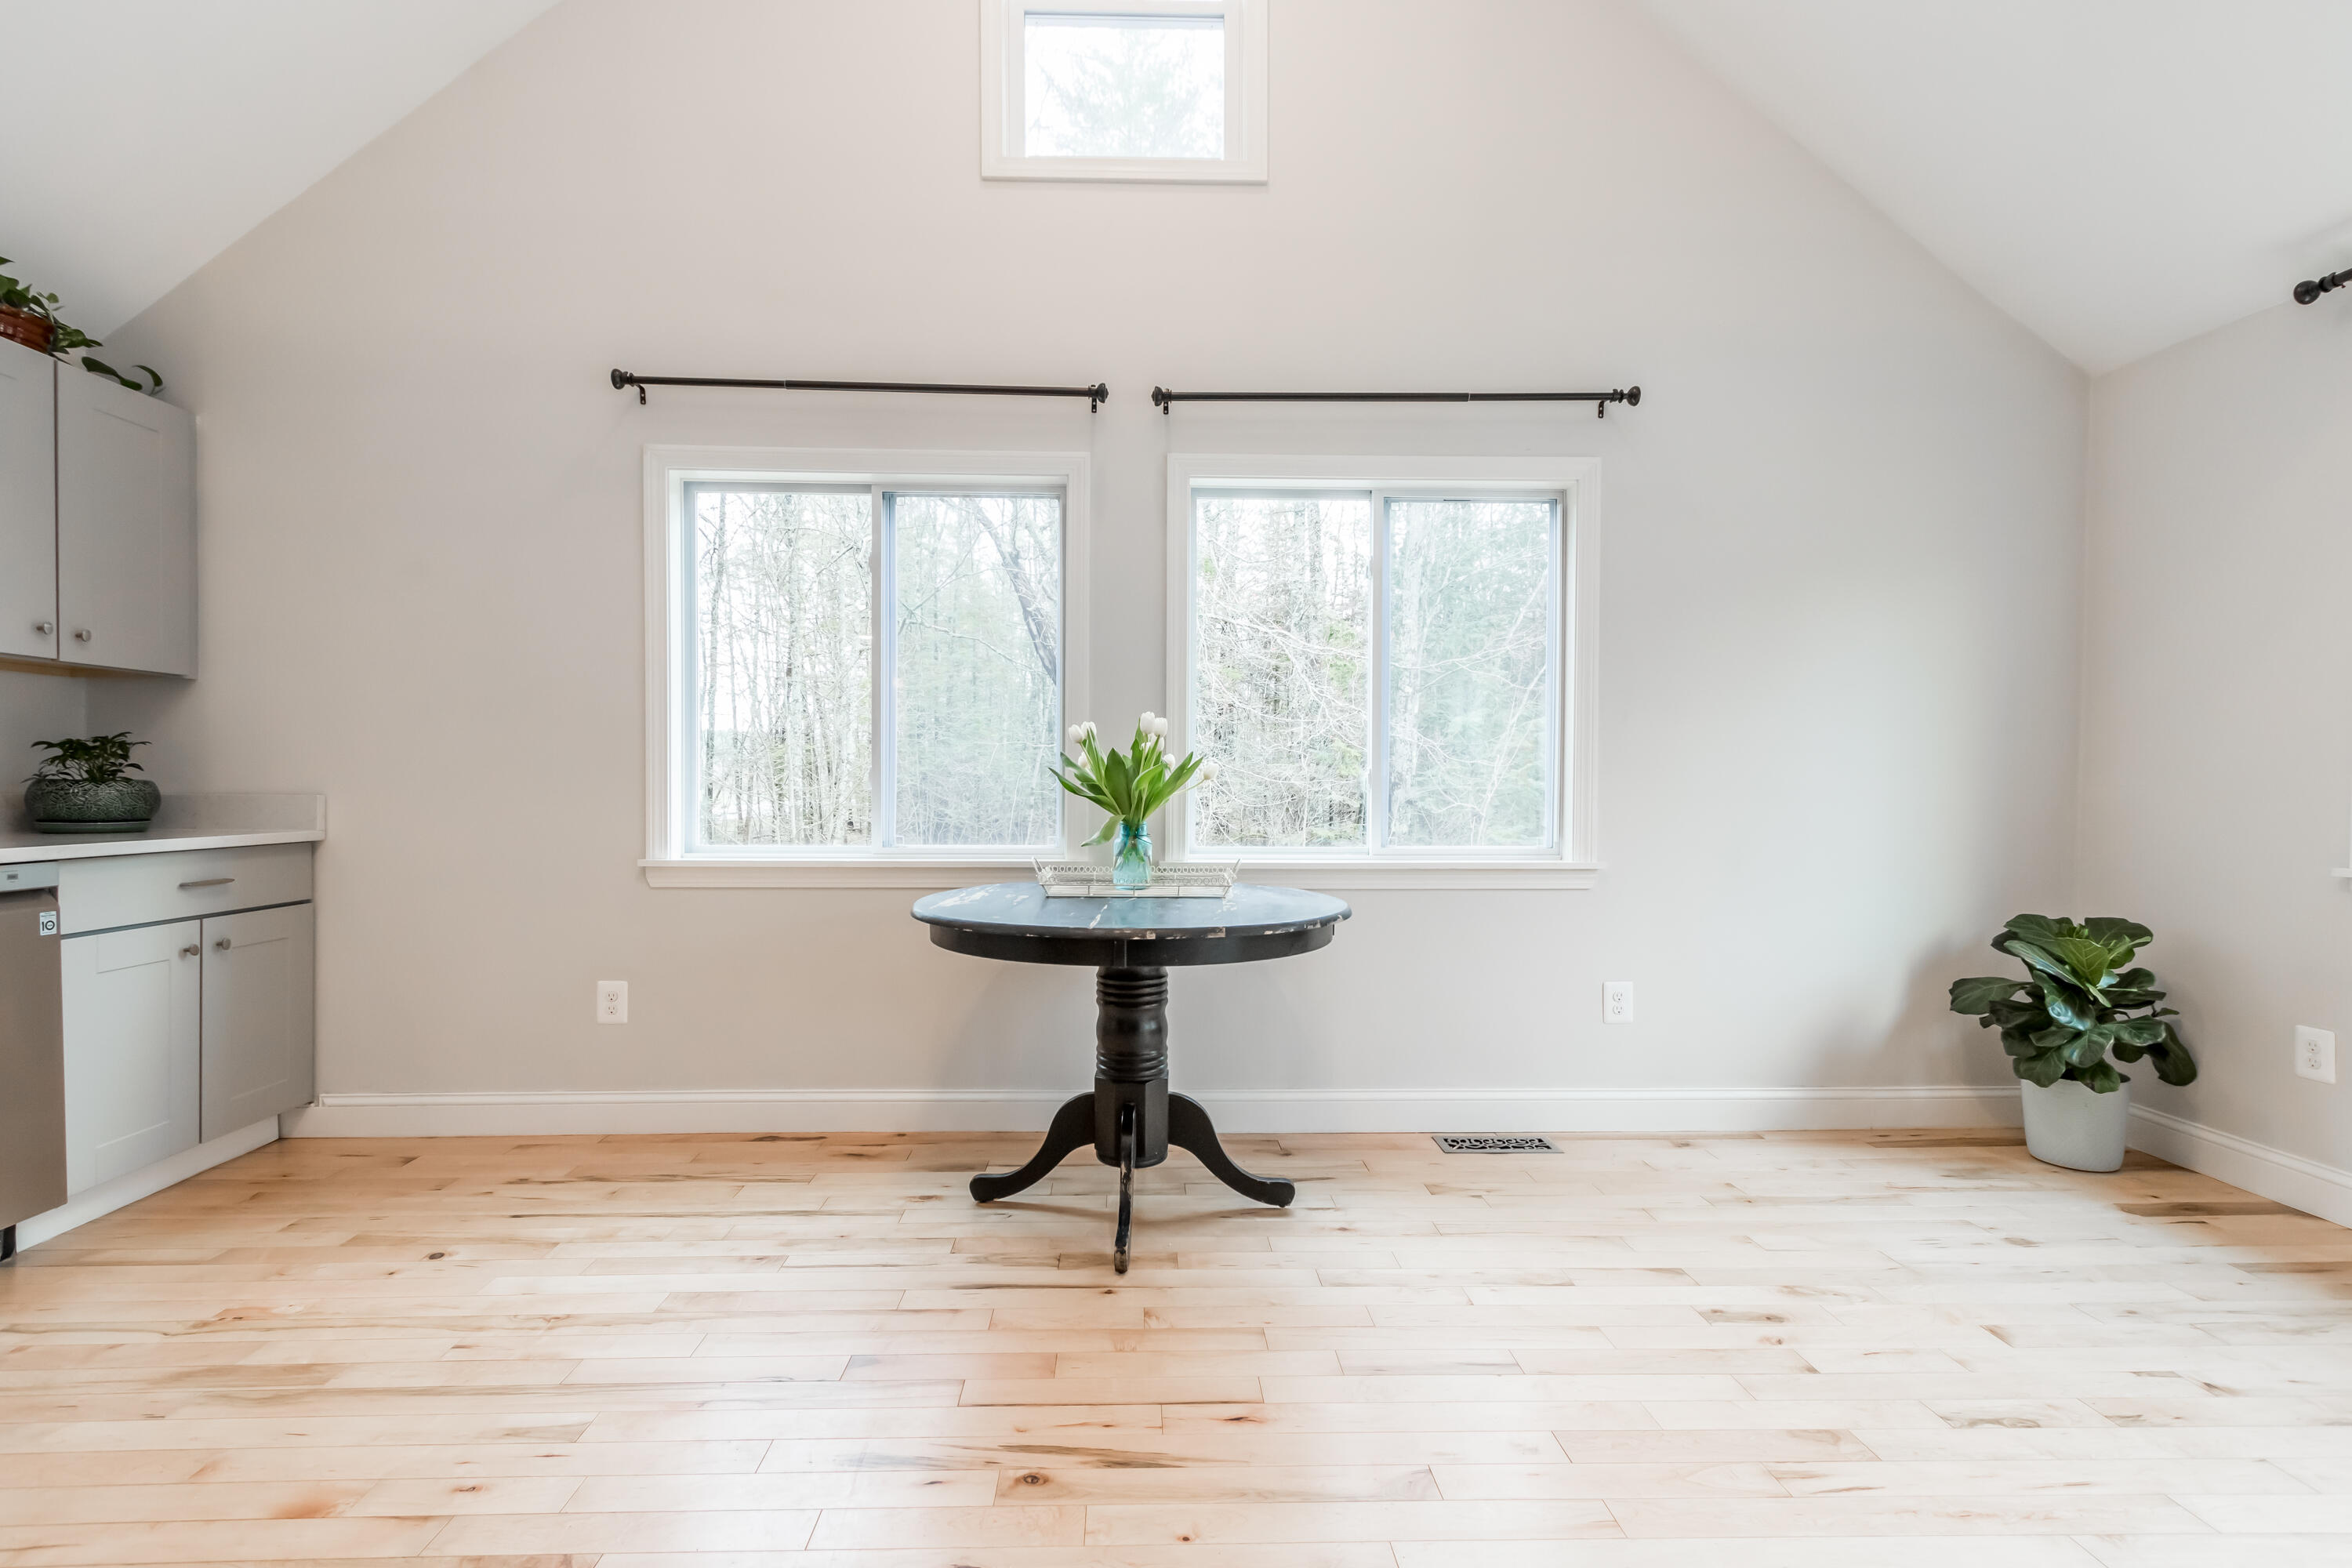
Bright white kitchen with stainless appliances, pale wood floors, and a round table by the windows.
Bright dining nook with a round table, white tulips, wide windows, and pale wood floors.
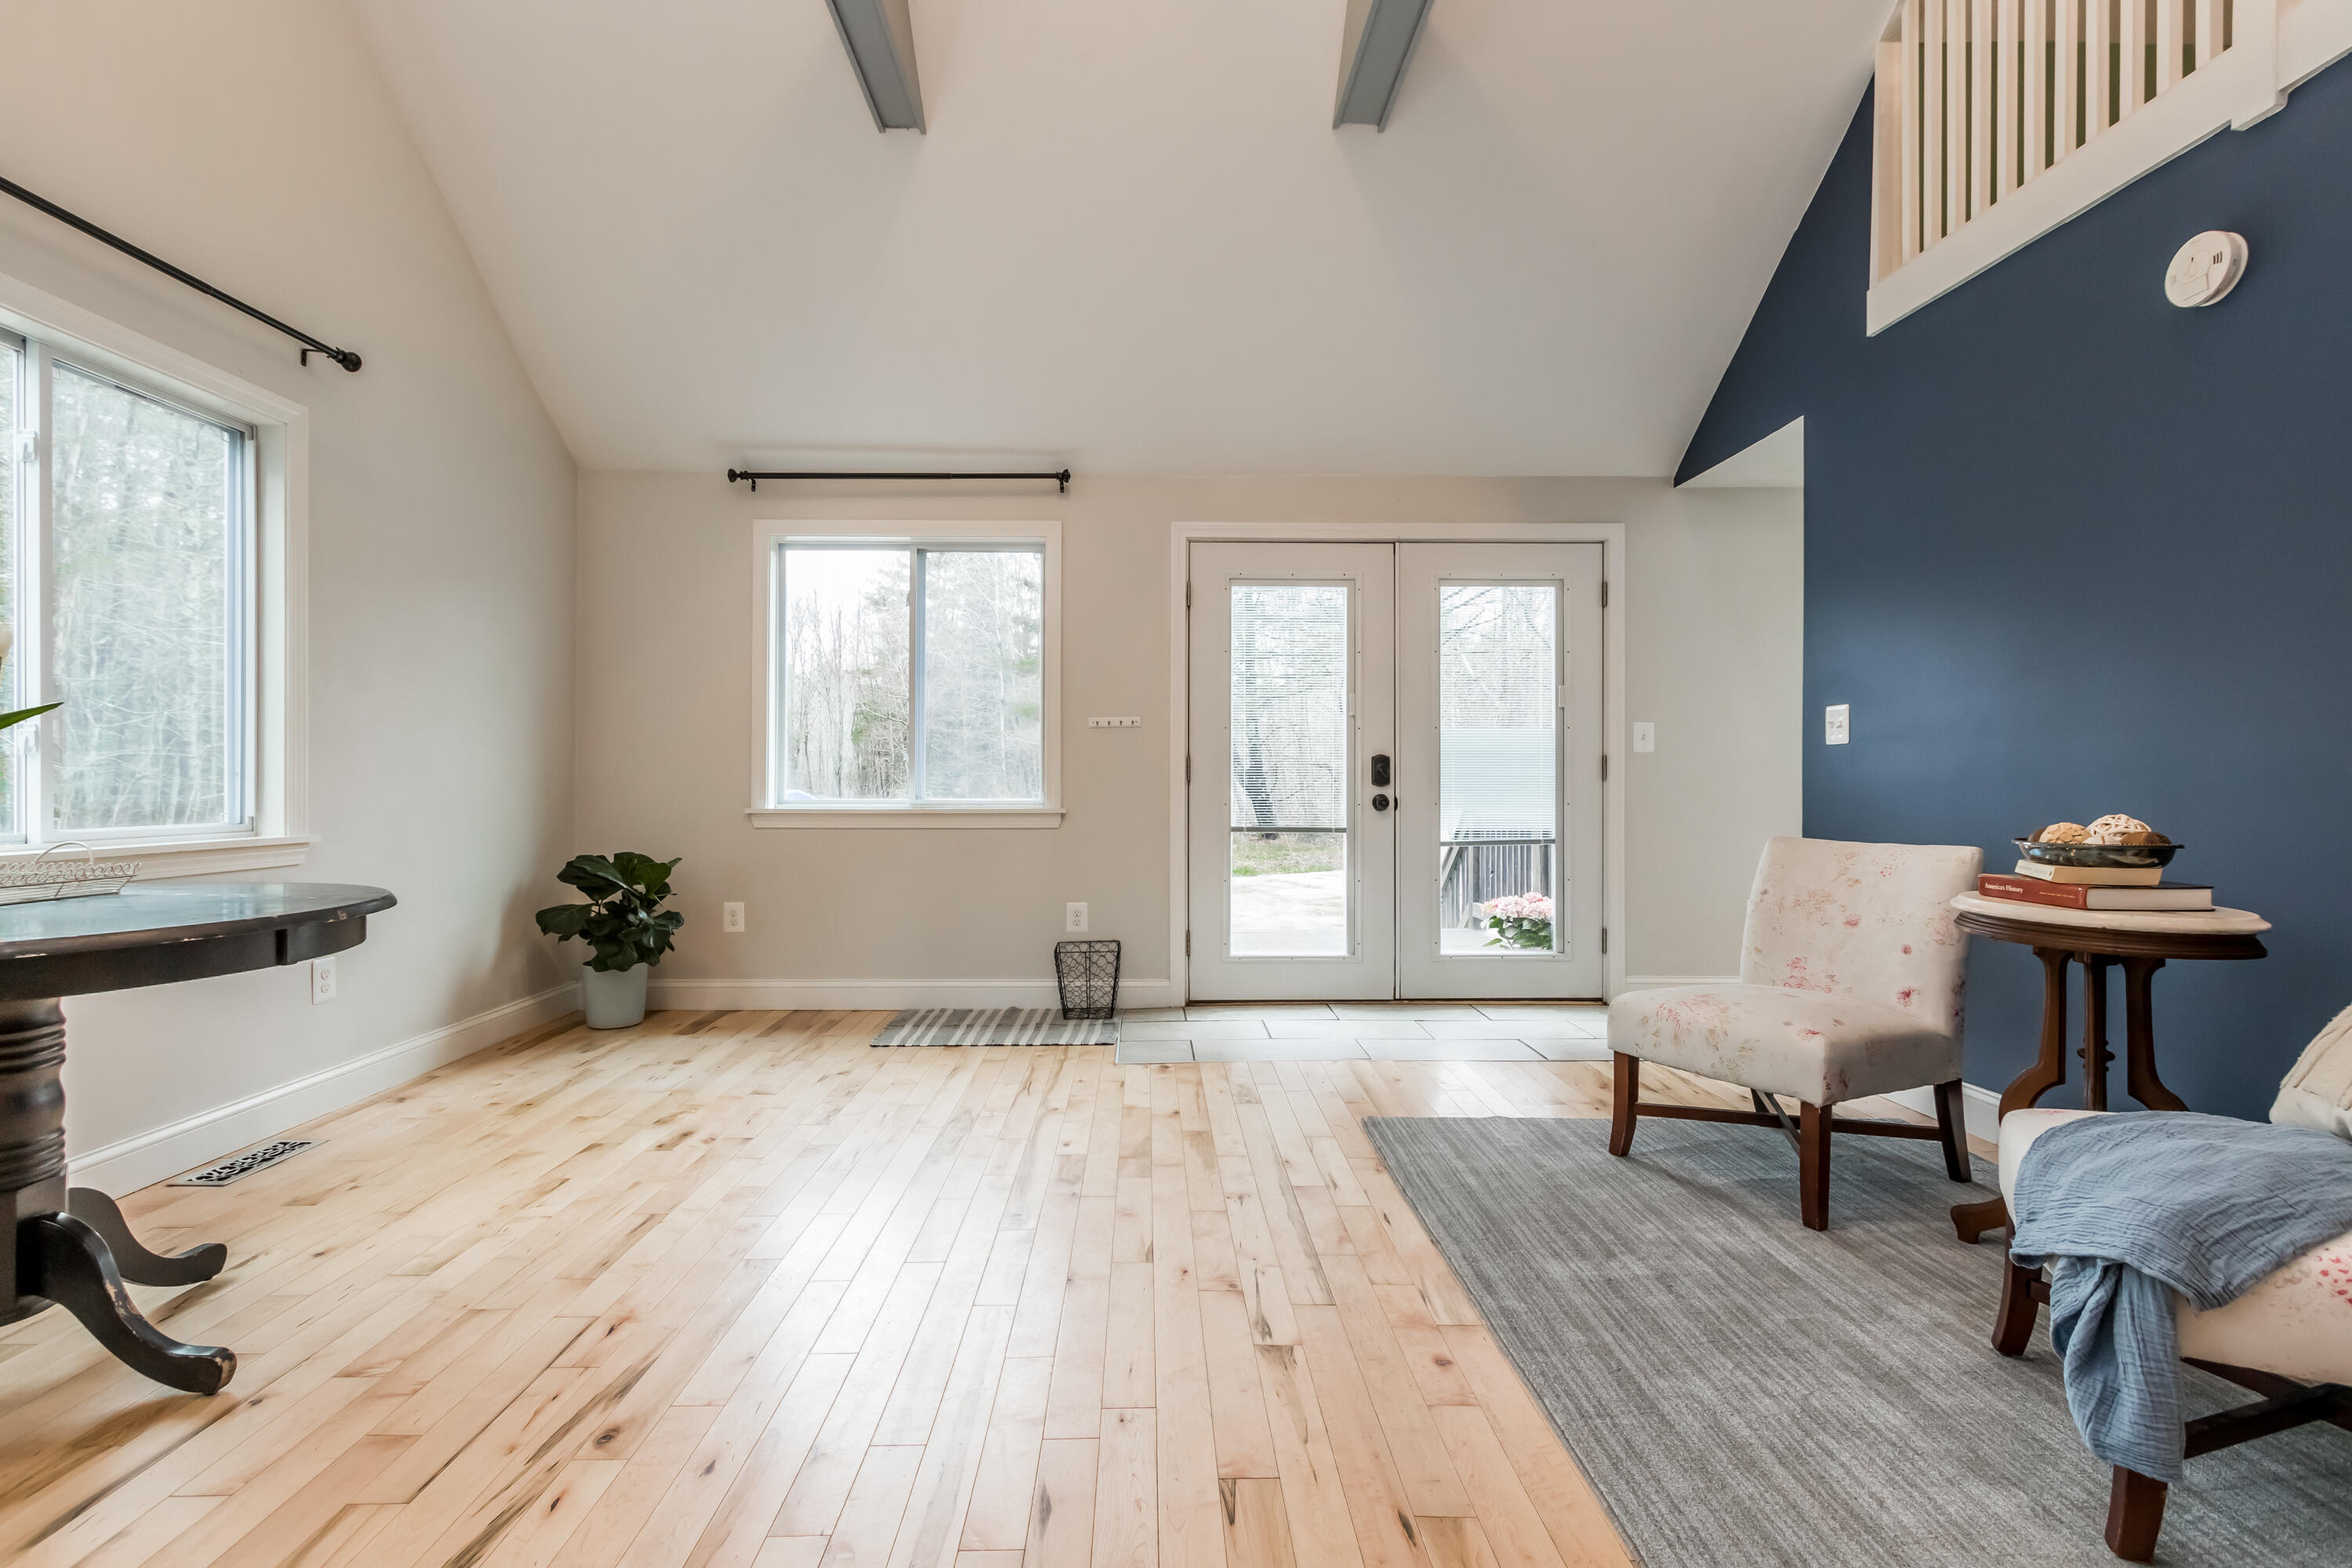
Living room with pale hardwood floors, a navy accent wall, and glass-paneled double doors.
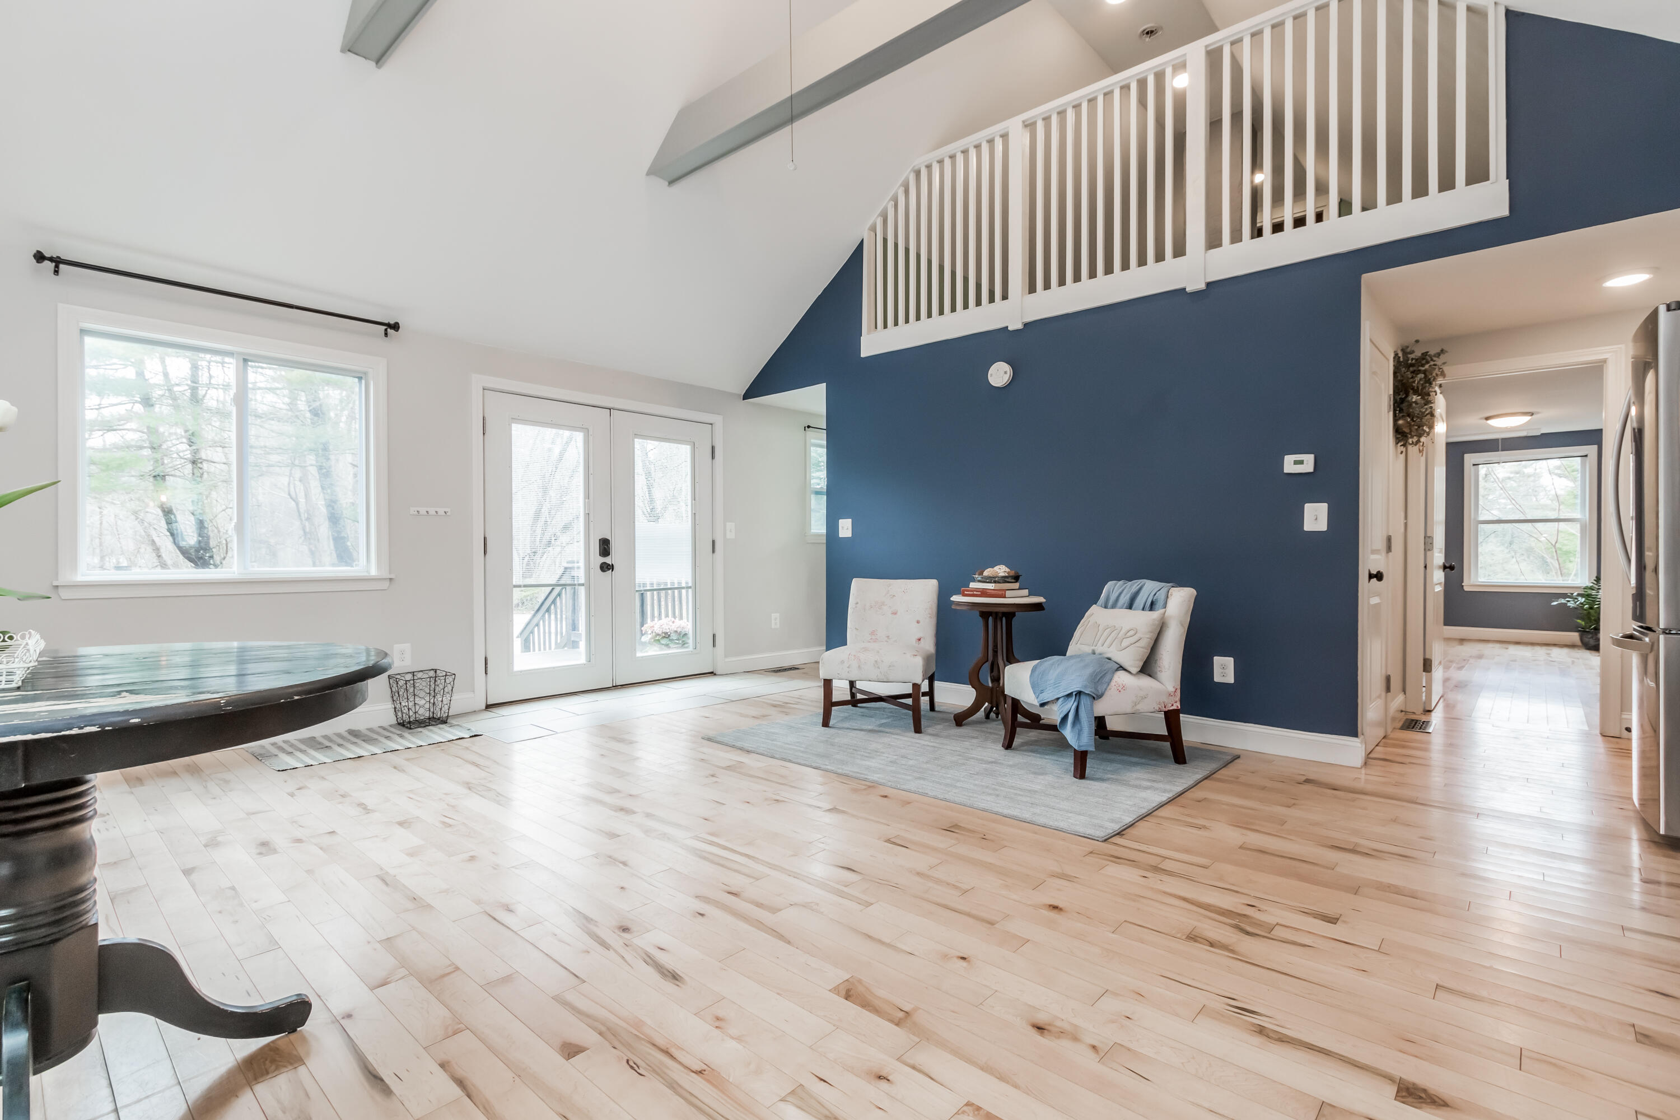
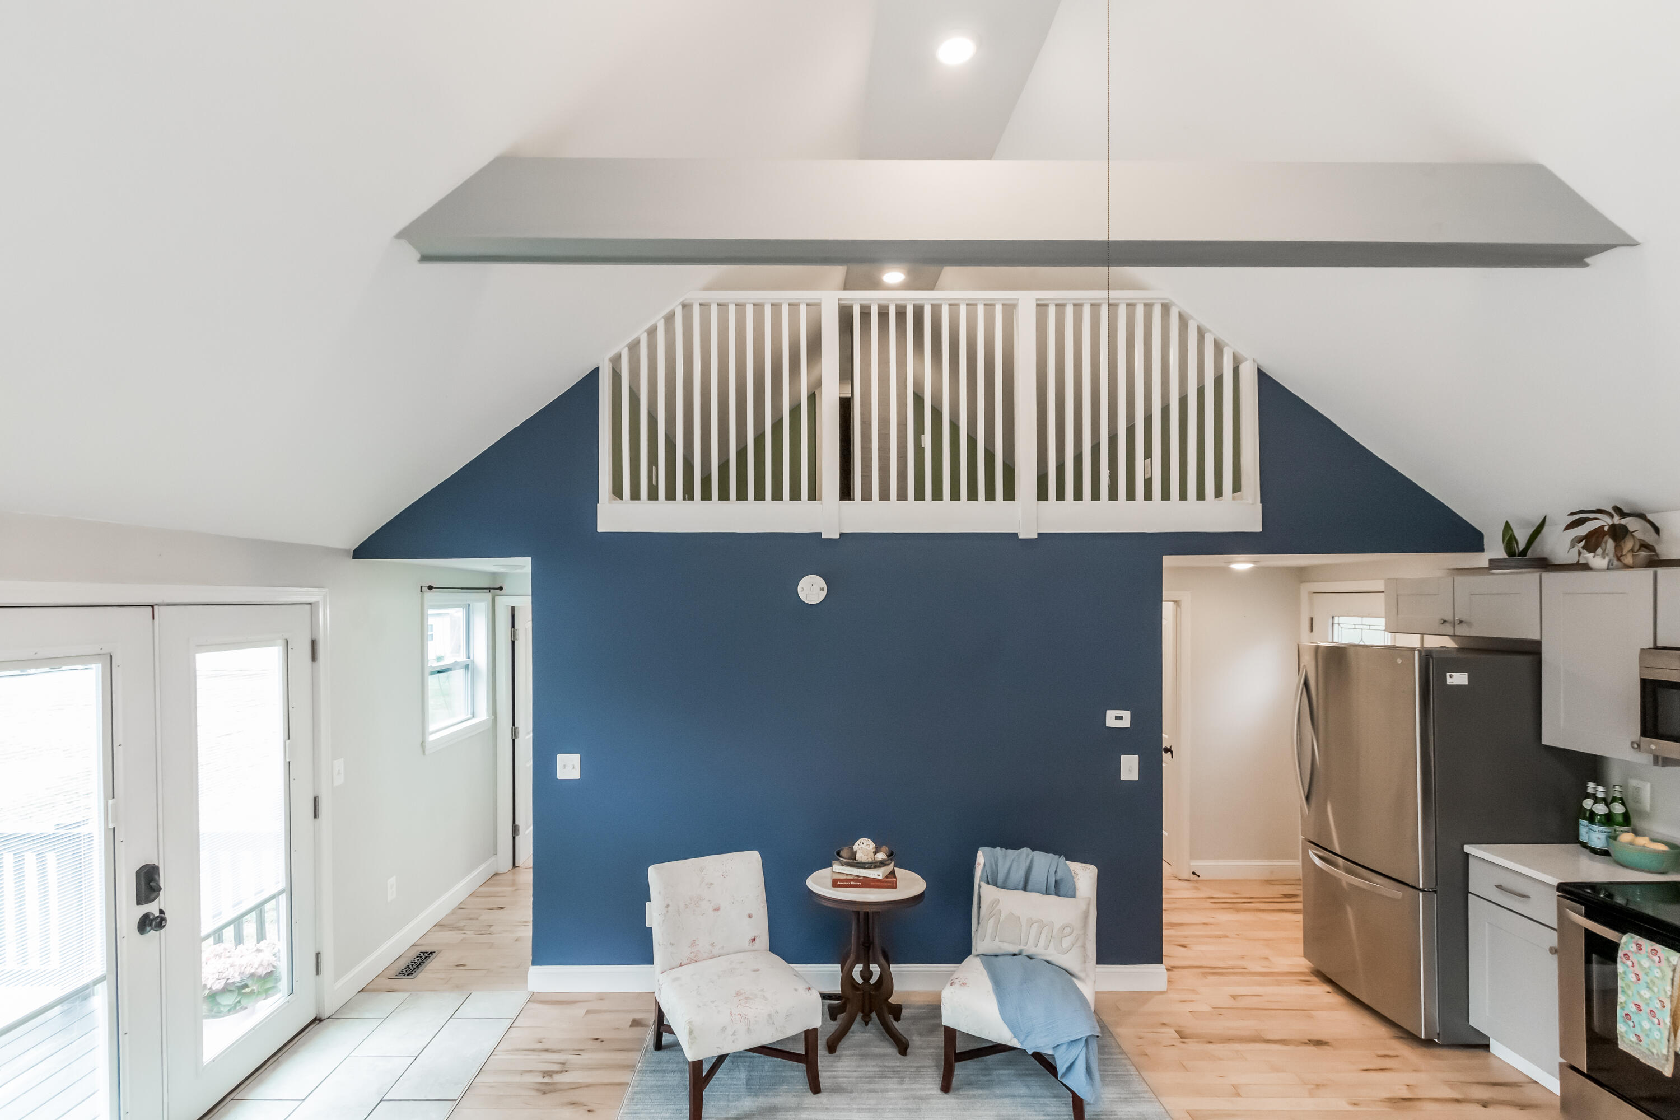
Living room with a navy accent wall, pale wood floors, and a white-railed loft.
Living area with vaulted ceiling, navy accent wall, loft railing, and adjacent kitchen.
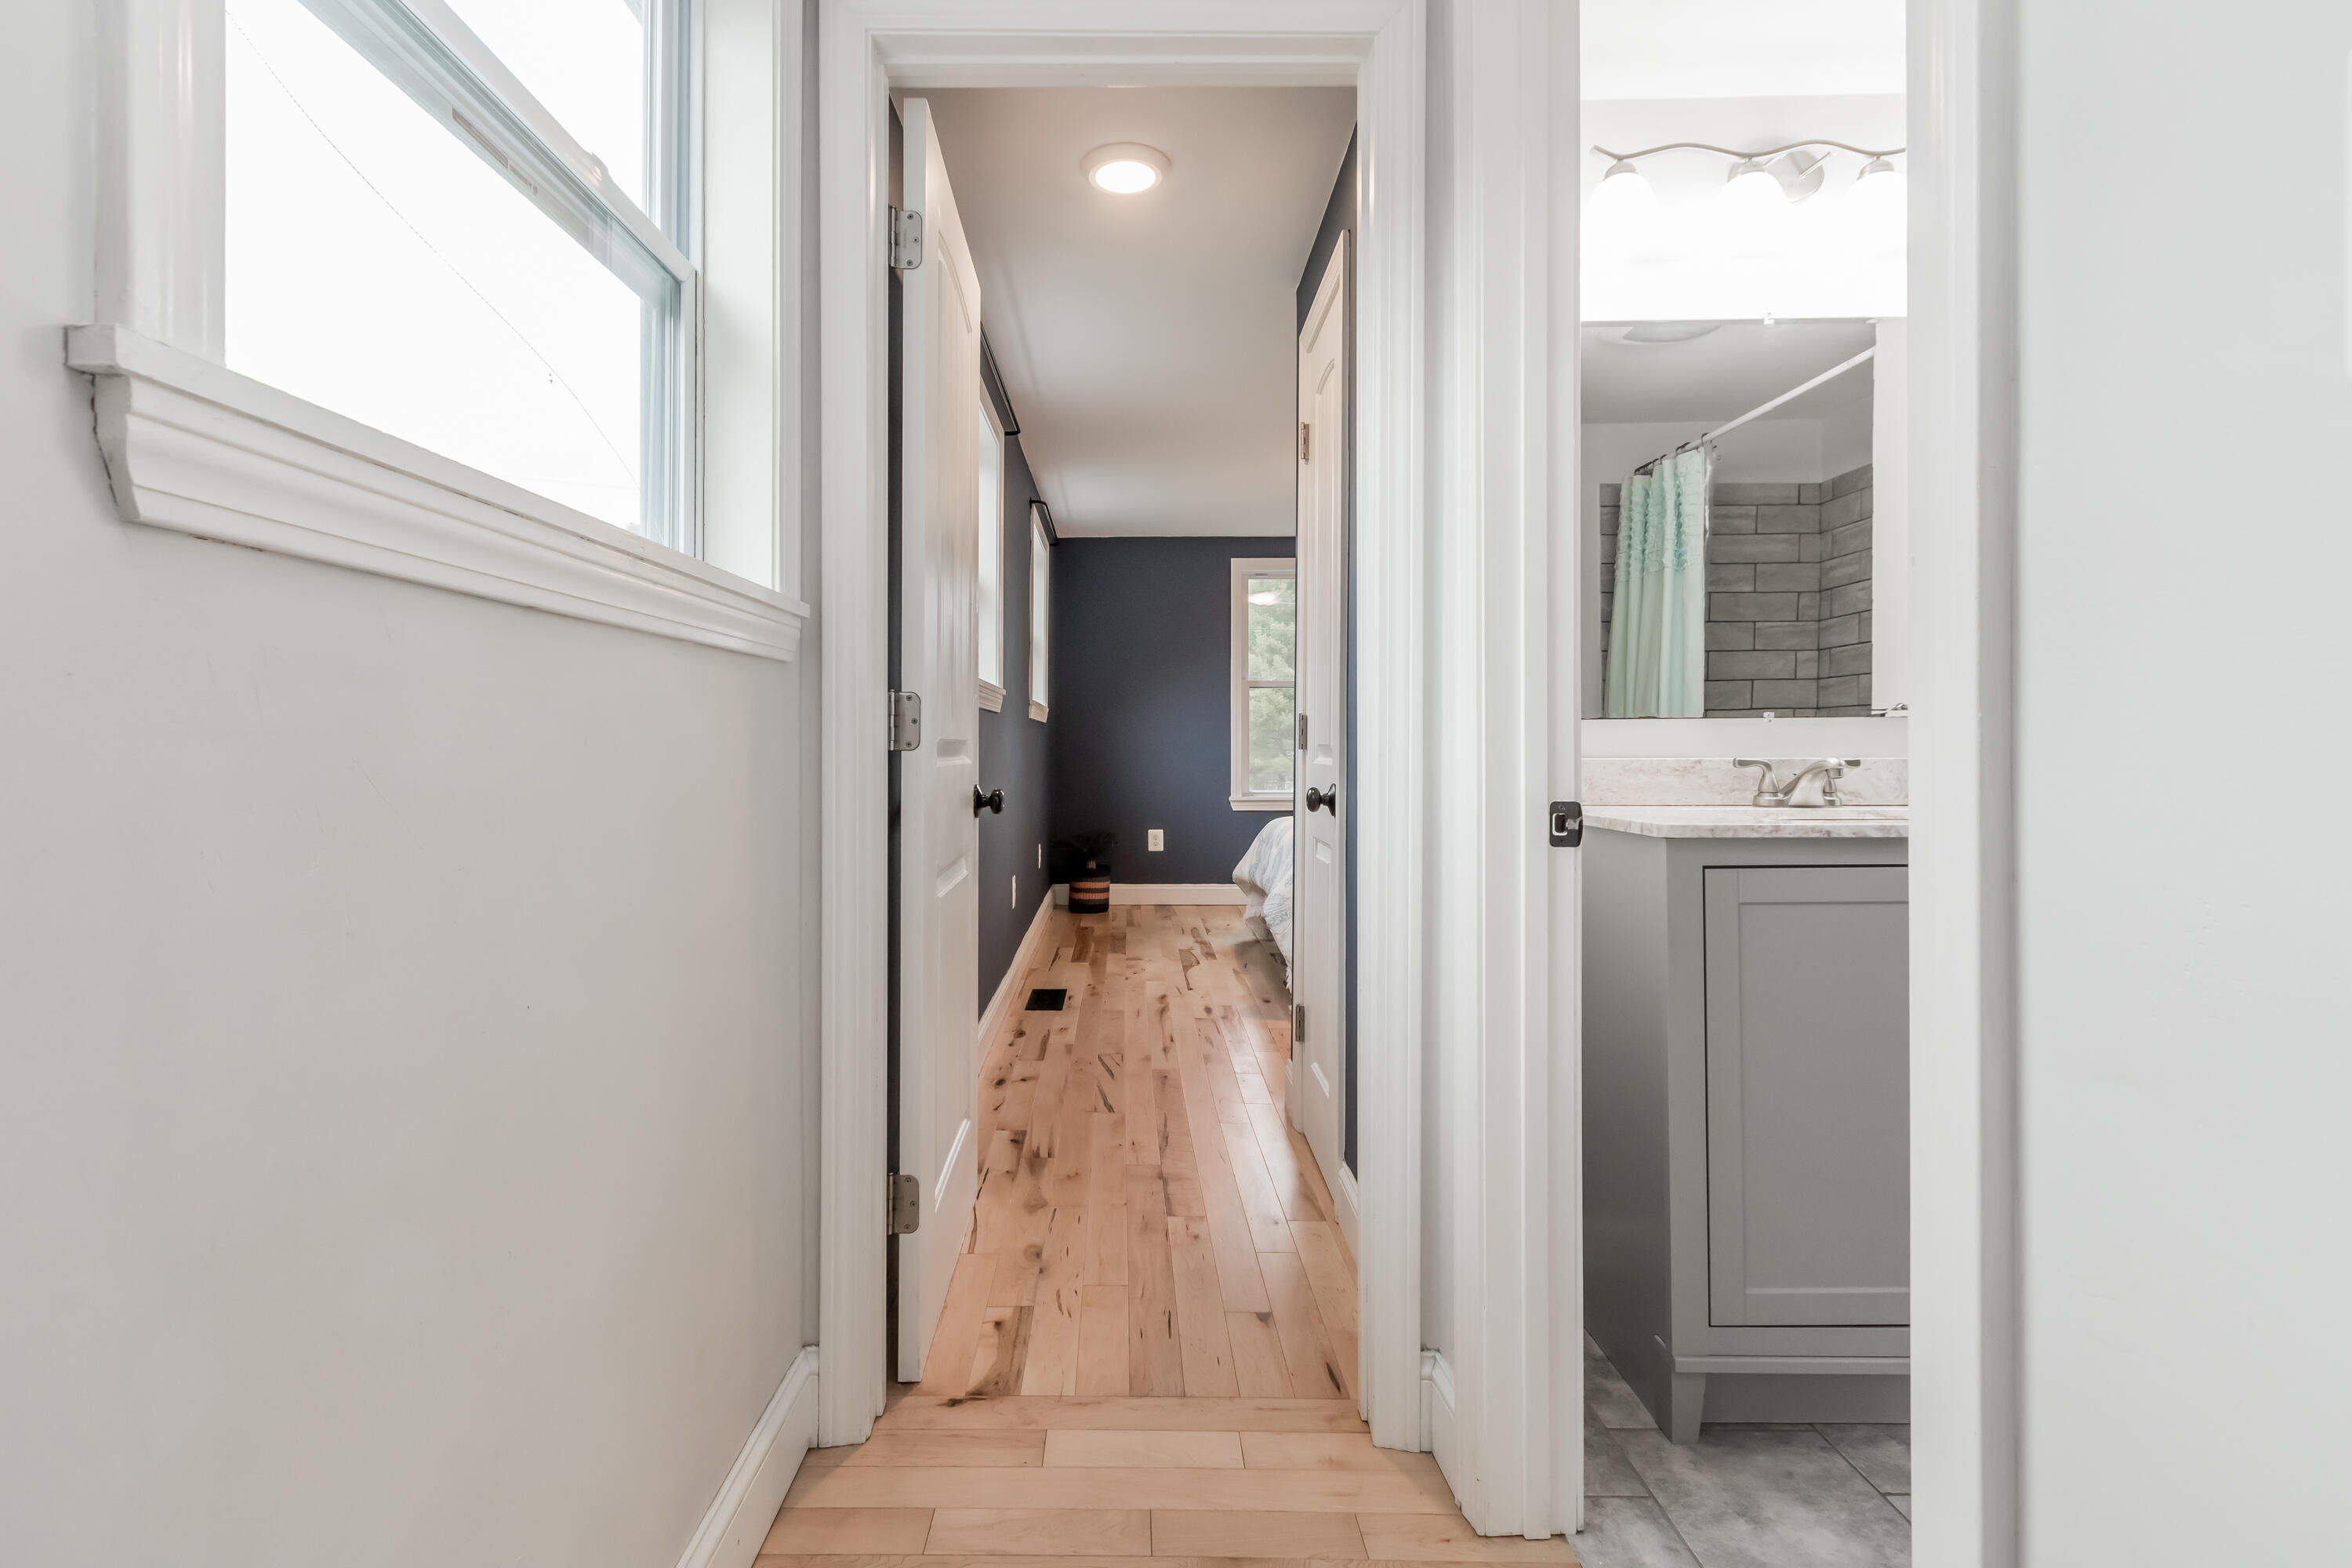
Hallway leading to a bedroom, with an open bathroom doorway and gray vanity on the right.
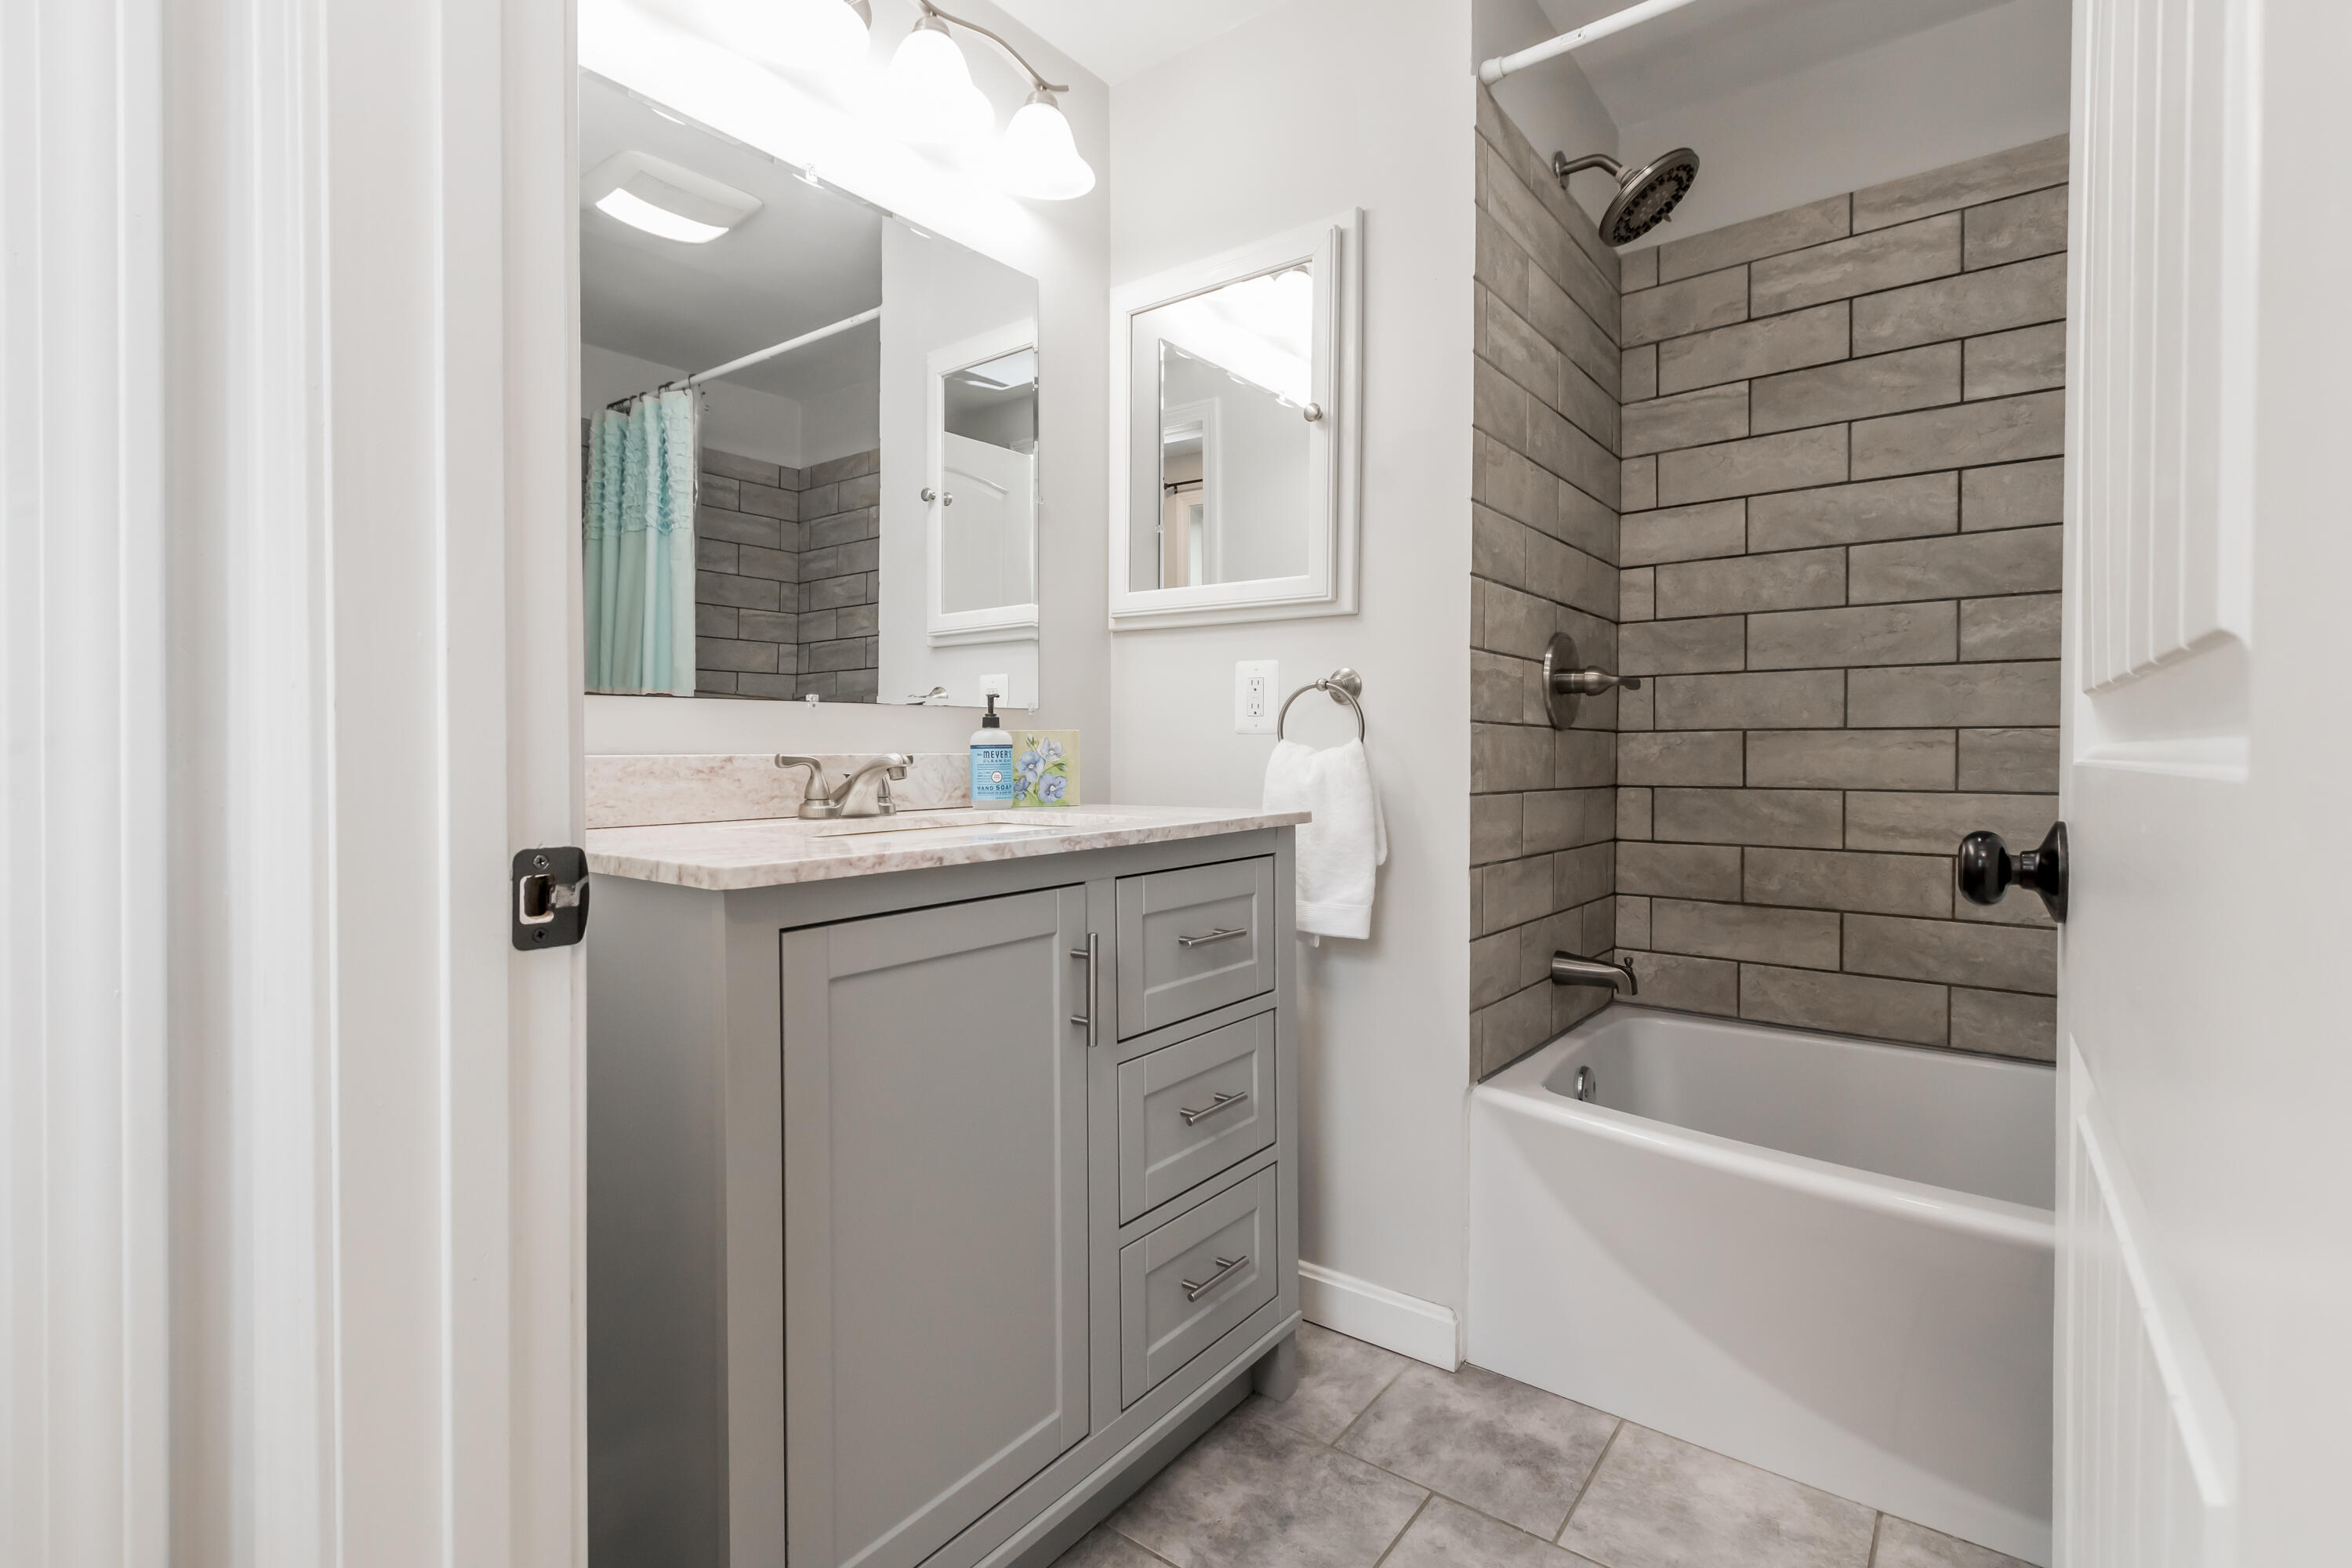
Bathroom with a gray vanity and white bathtub, featuring a gray tiled shower surround.
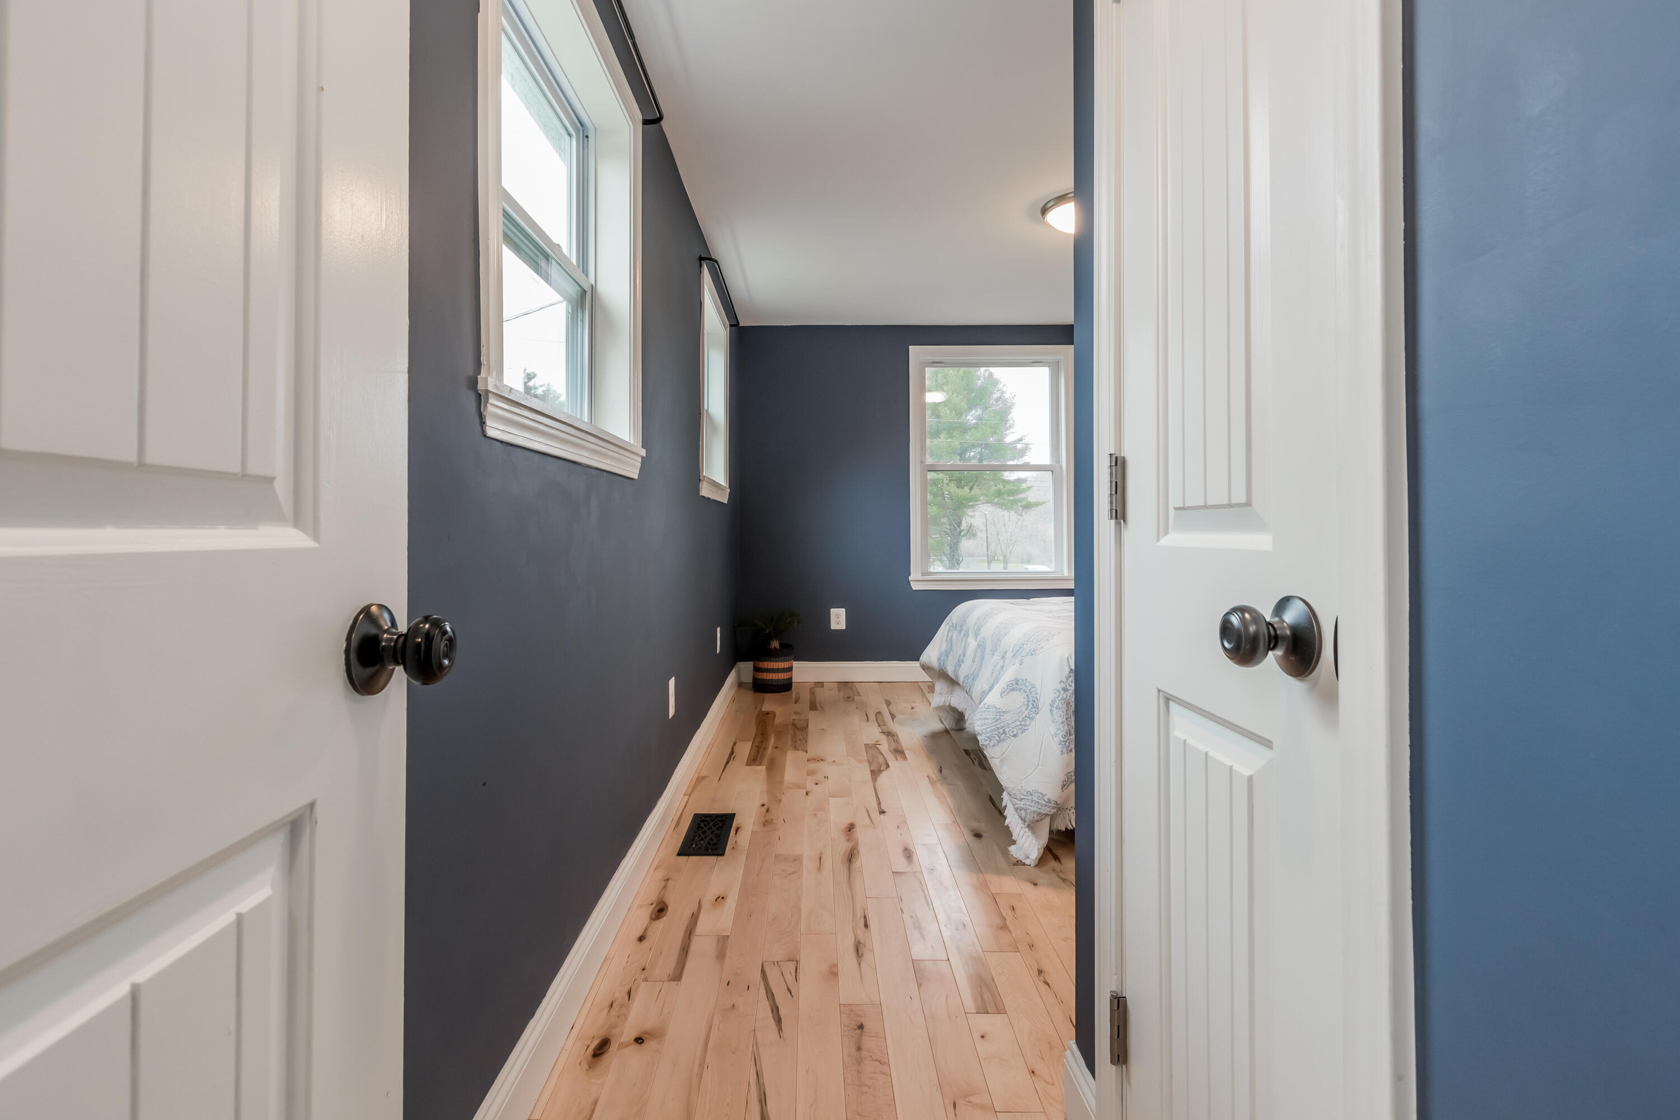
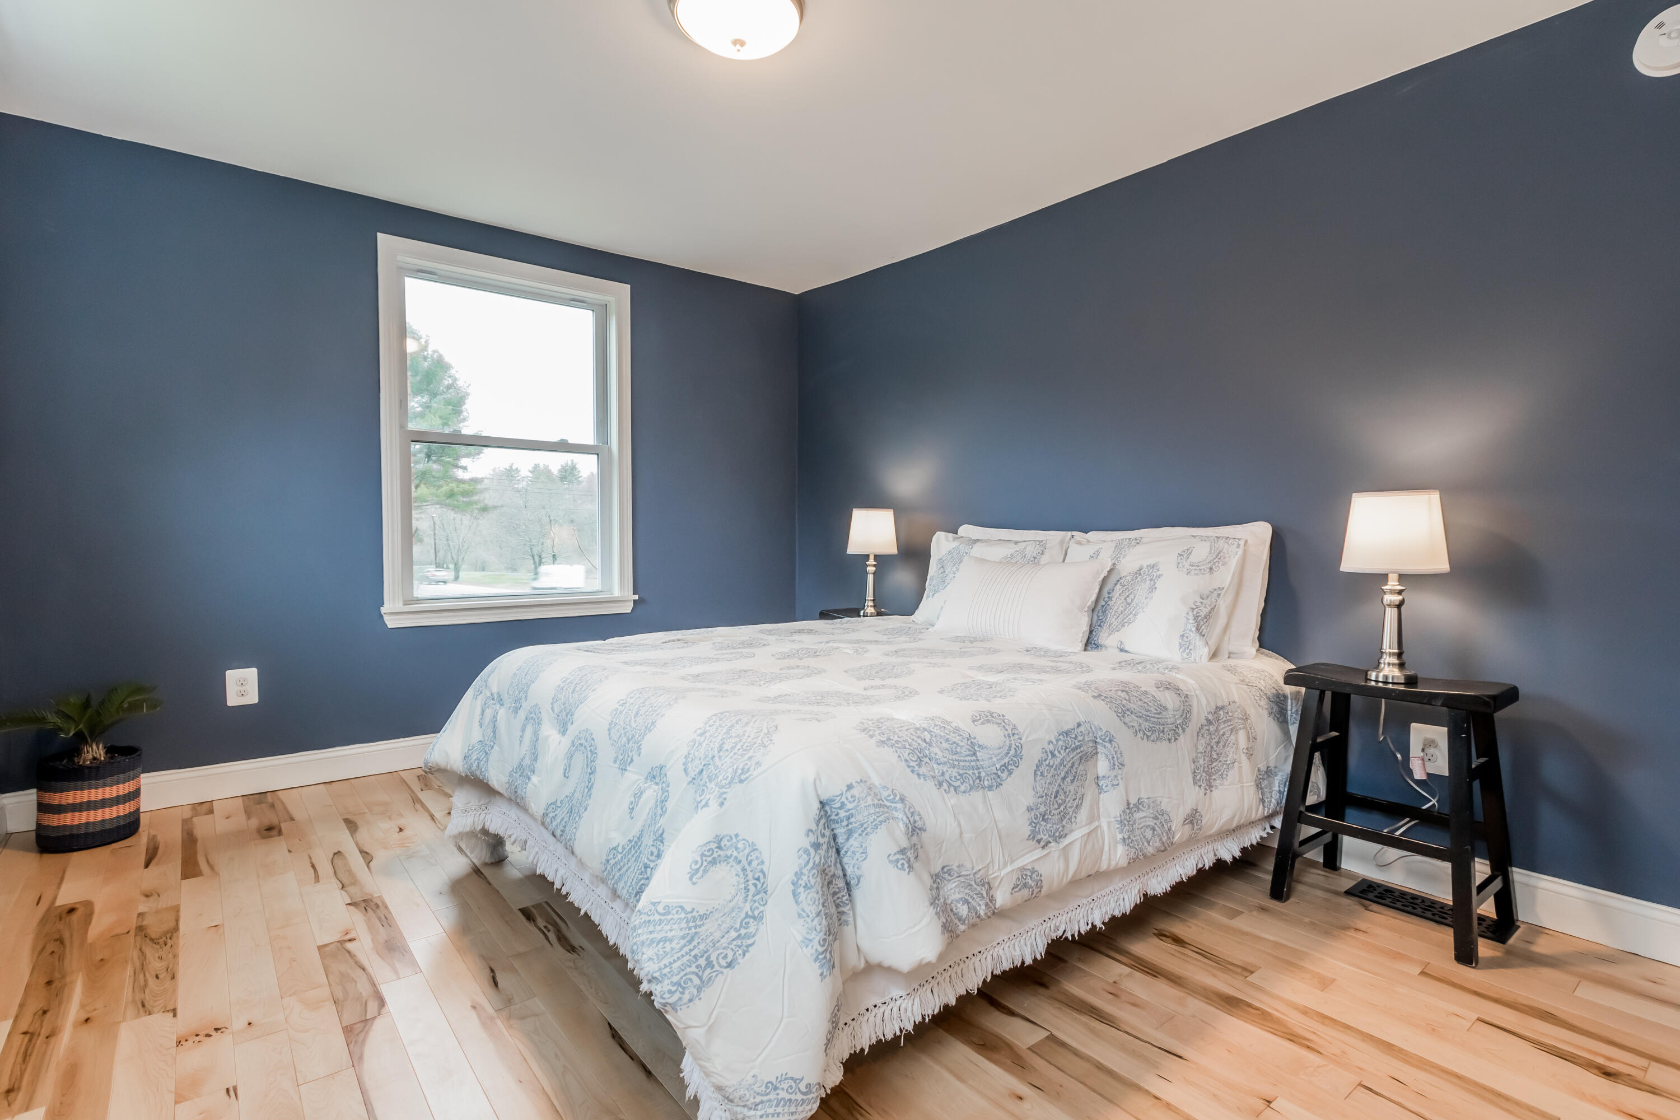
Bedroom with dark blue walls, light wood floors, tall windows, and a bed with pale patterned bedding.
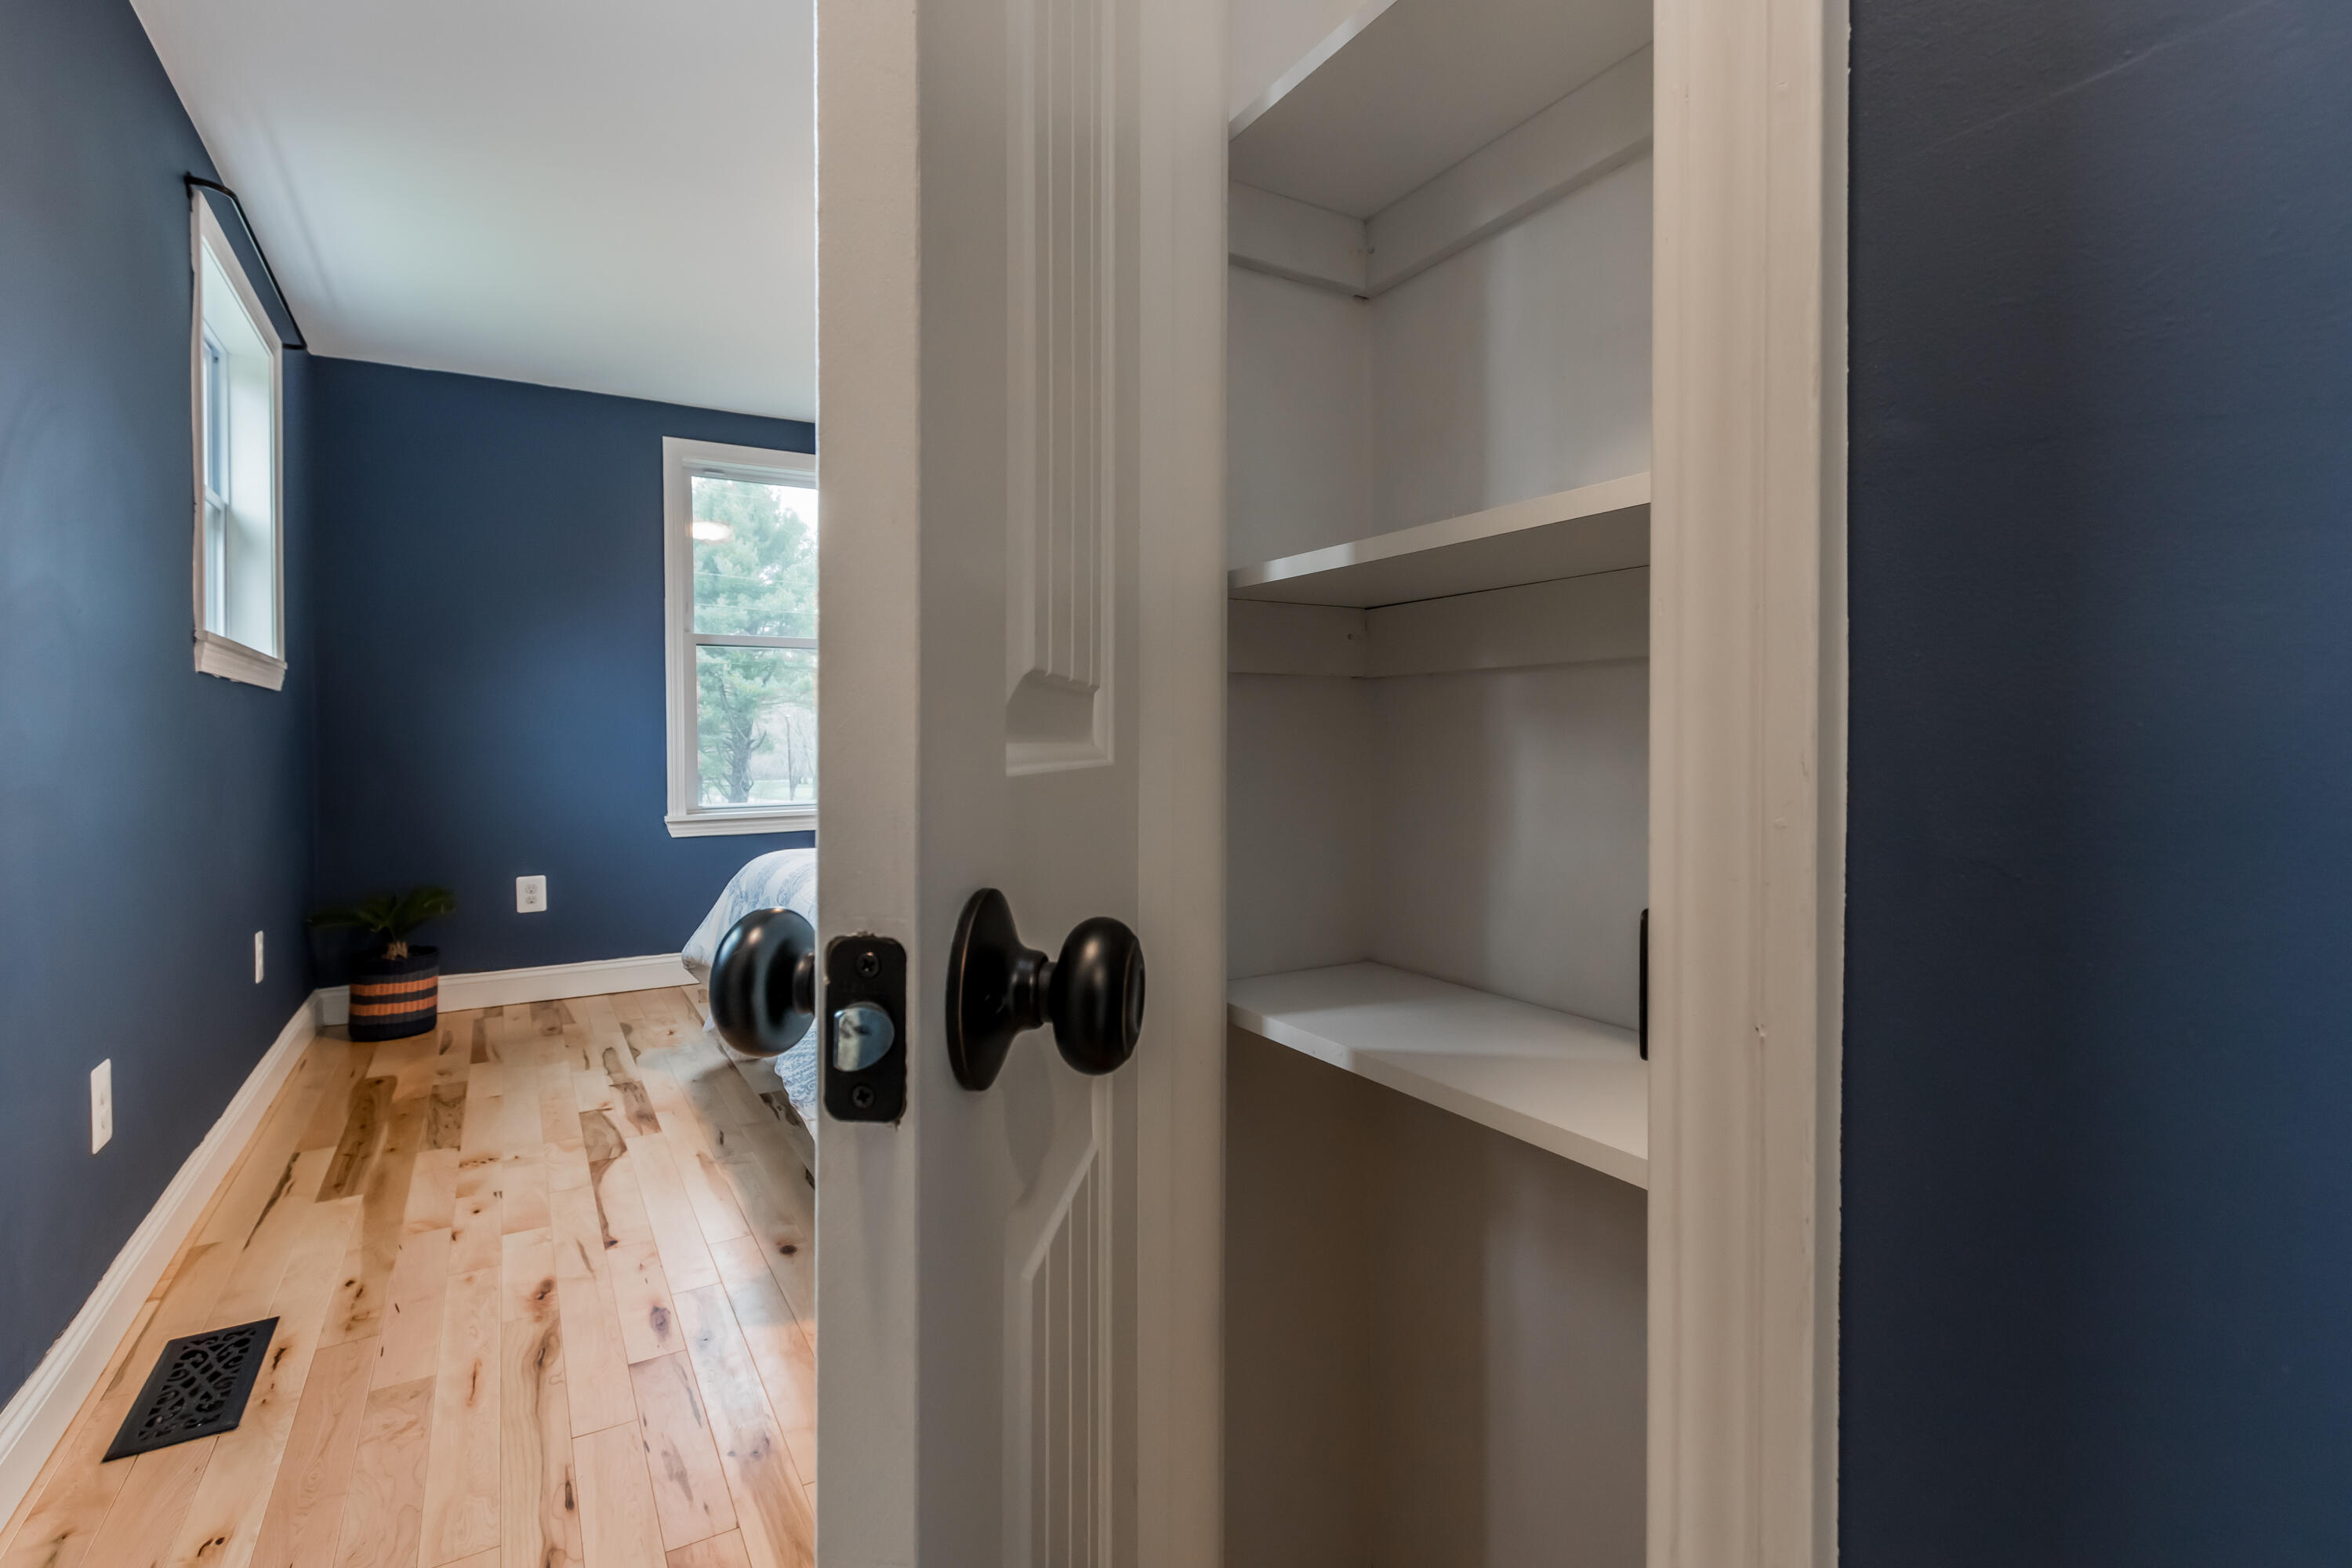
Bedroom with navy walls and hardwood floors, viewed past open closet shelves and a partially open door.
Bedroom with dark blue walls, a large patterned bed, bedside lamps, and light wood floors.
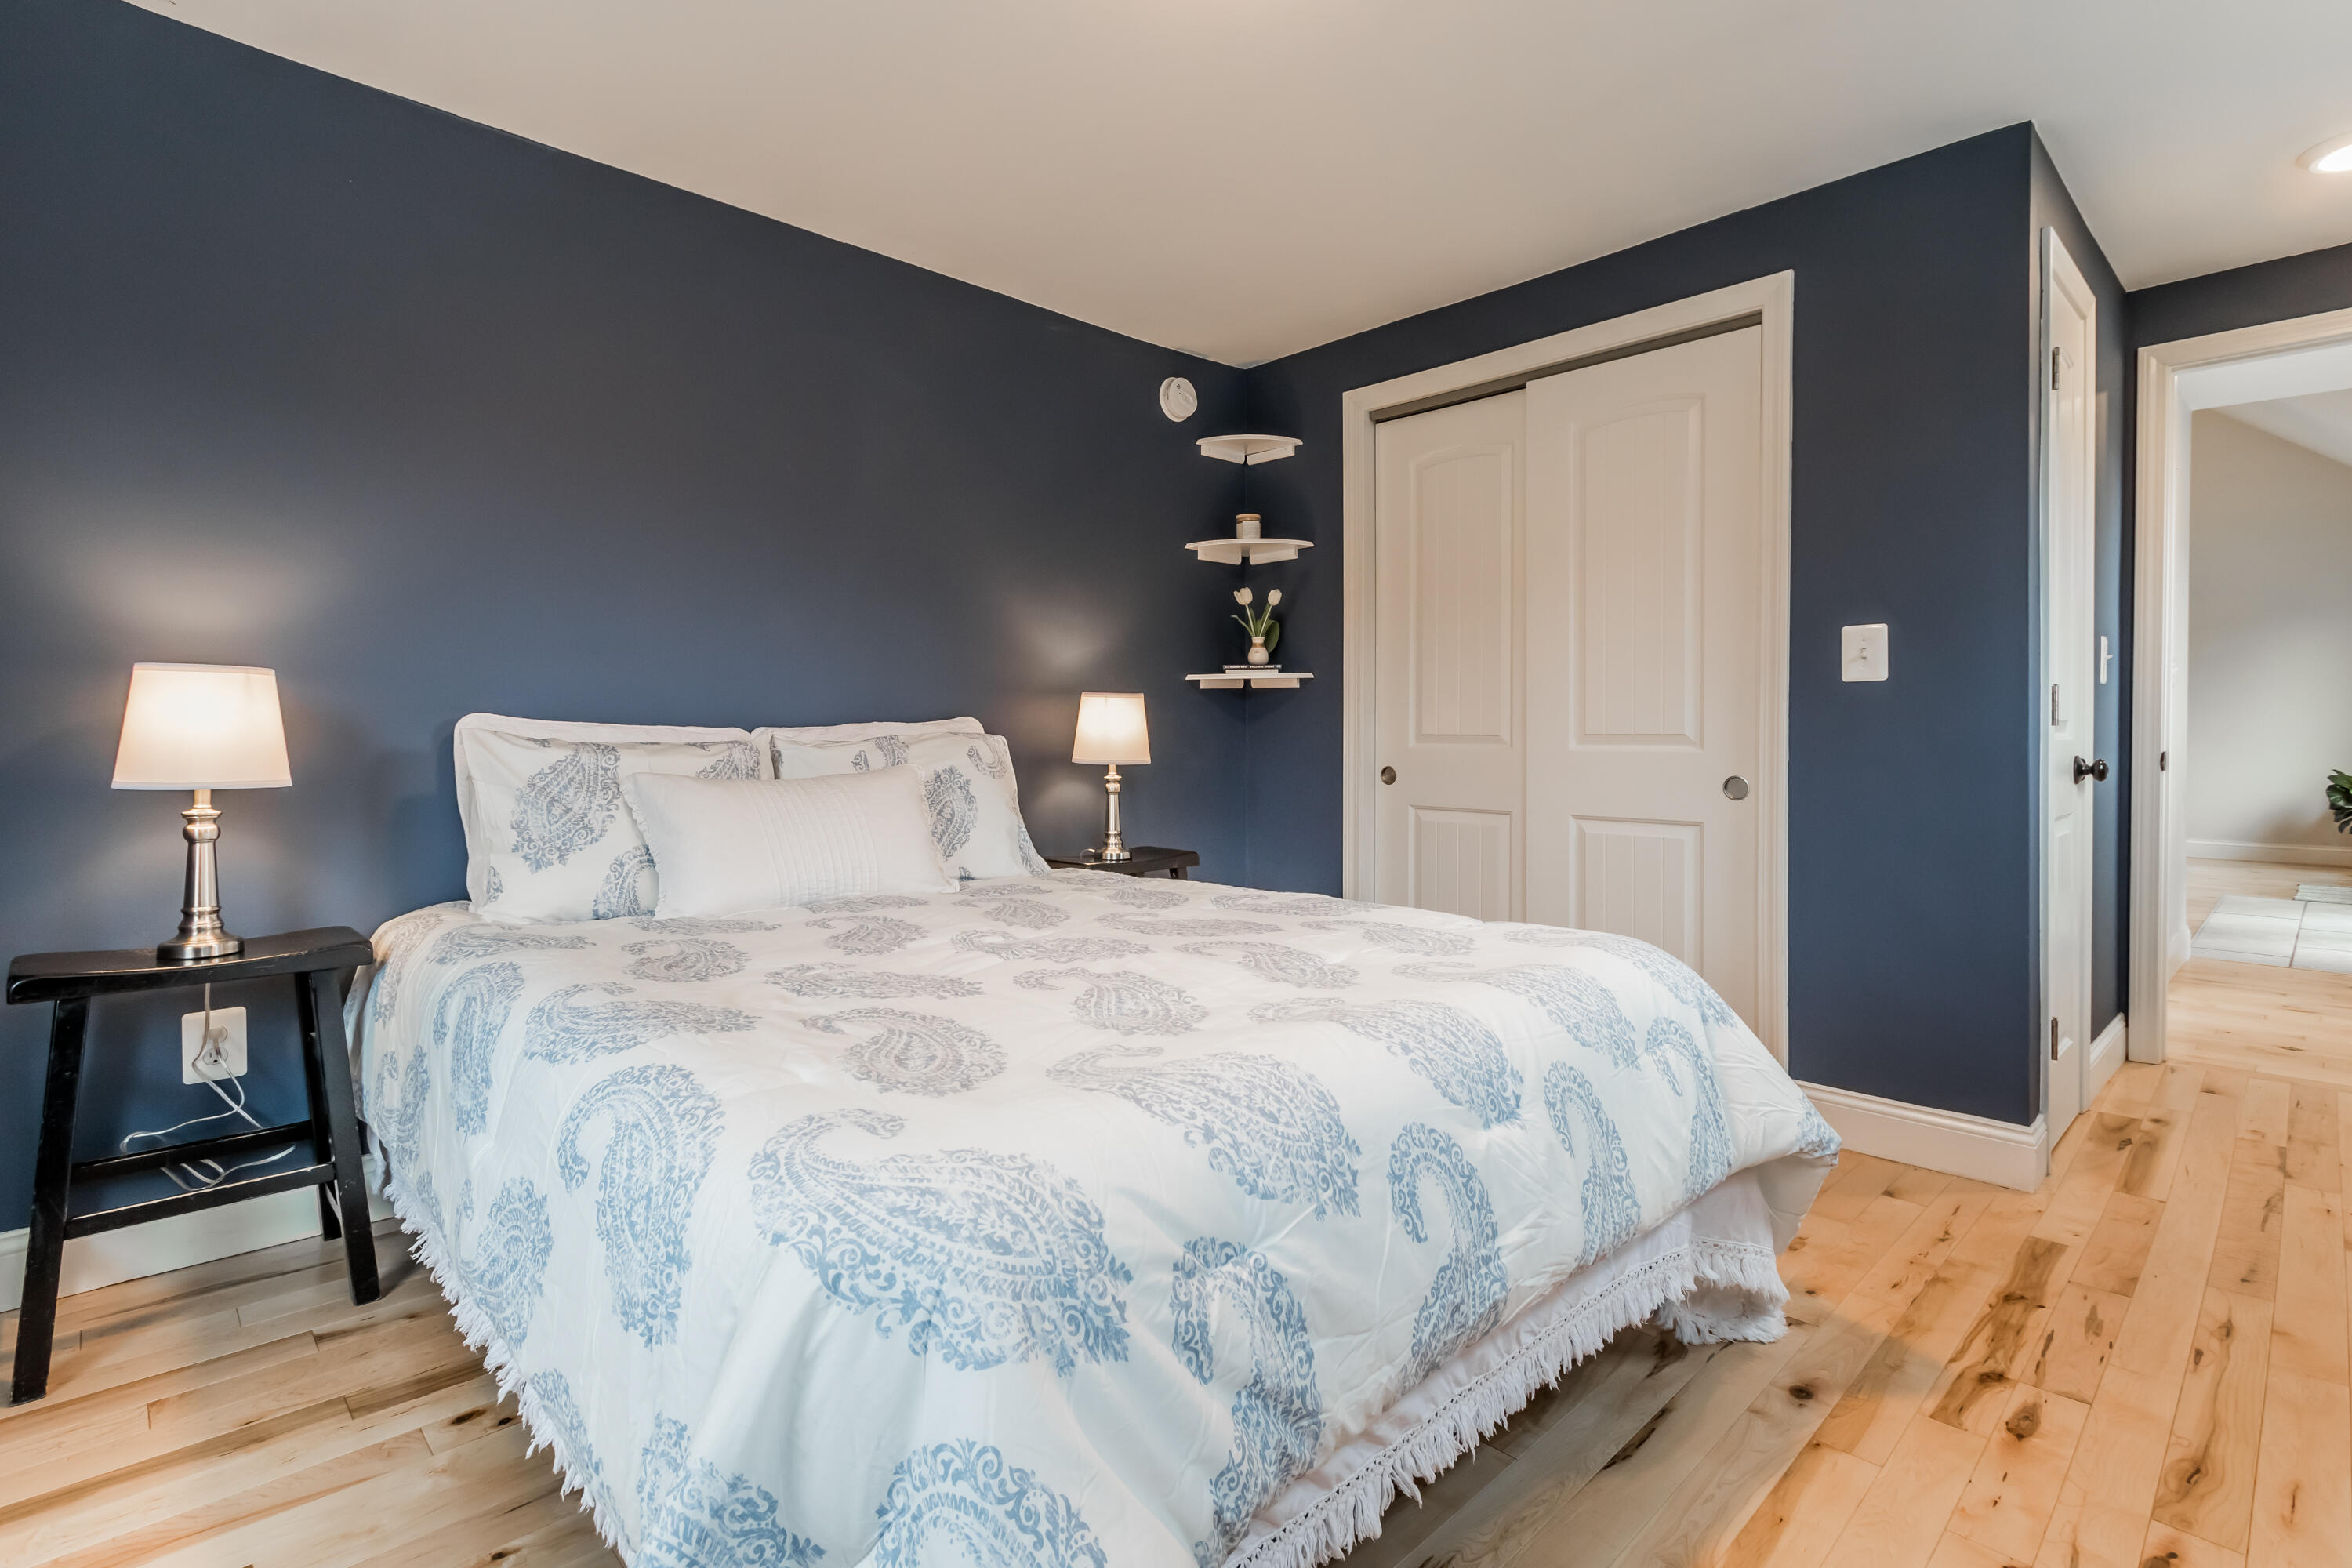
Bedroom with blue paisley bedding, navy walls, hardwood floors, and a white double-door closet.
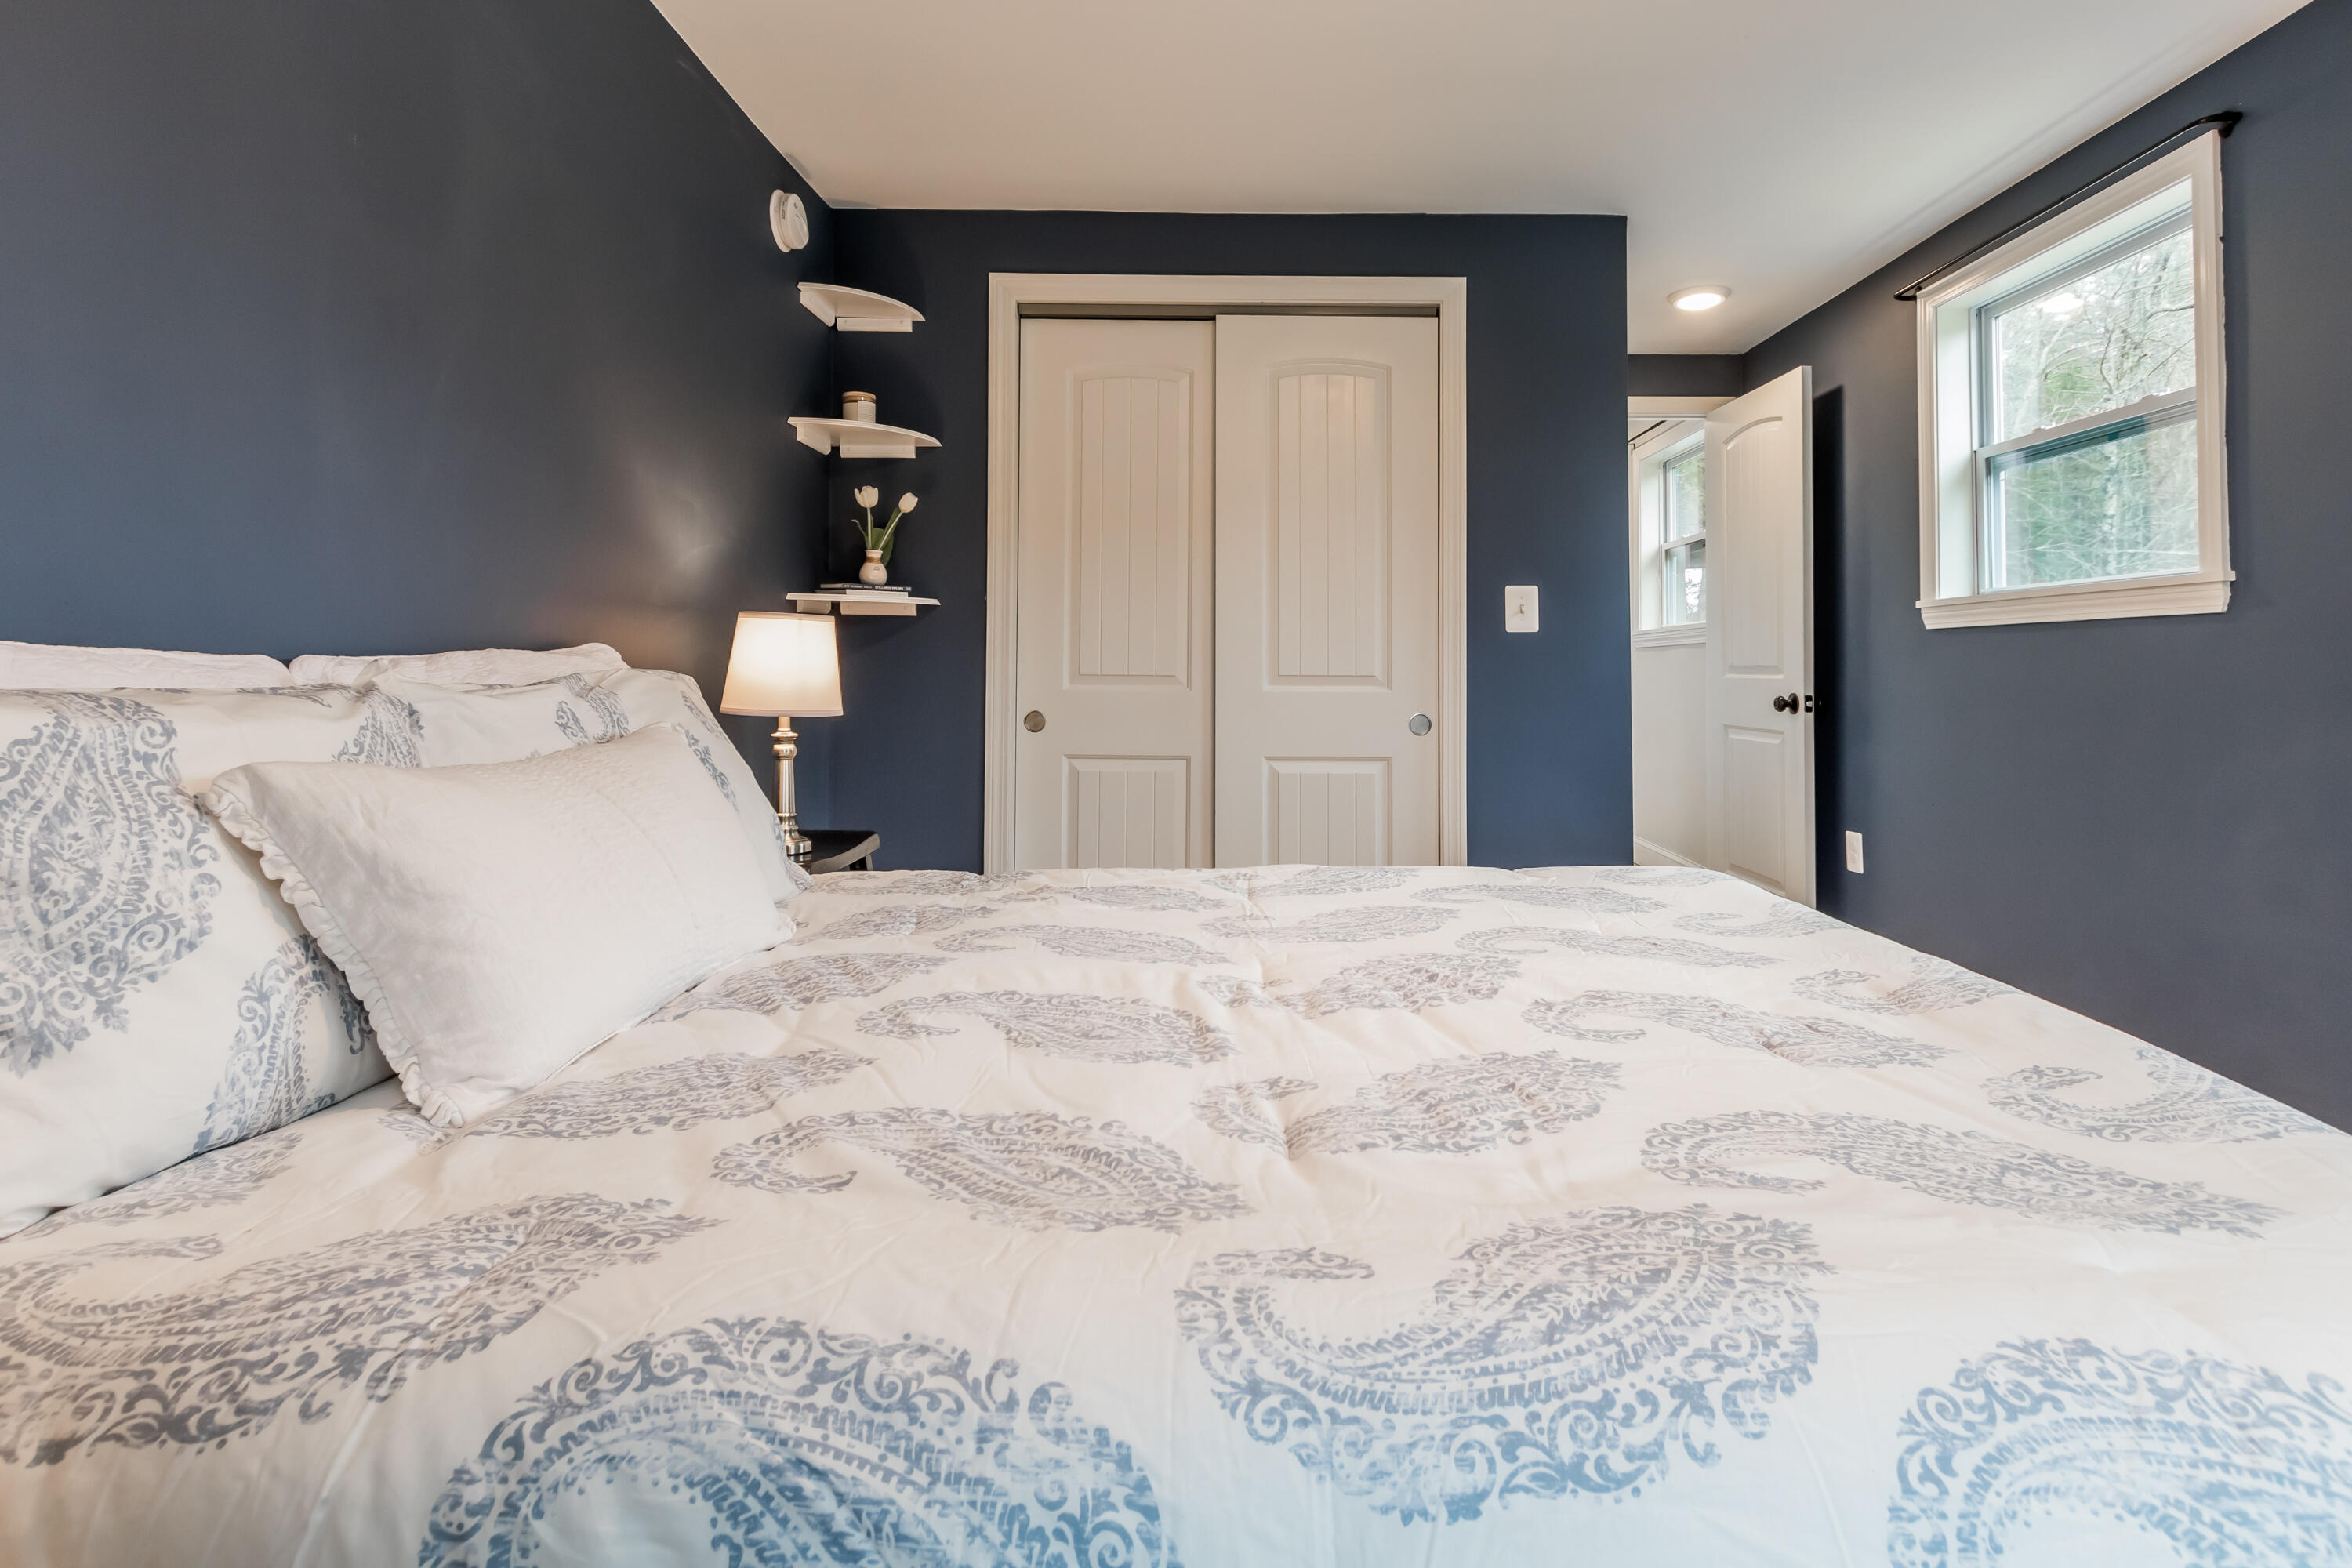
Bedroom with blue walls, patterned bedding, white closet doors, and a window overlooking trees.
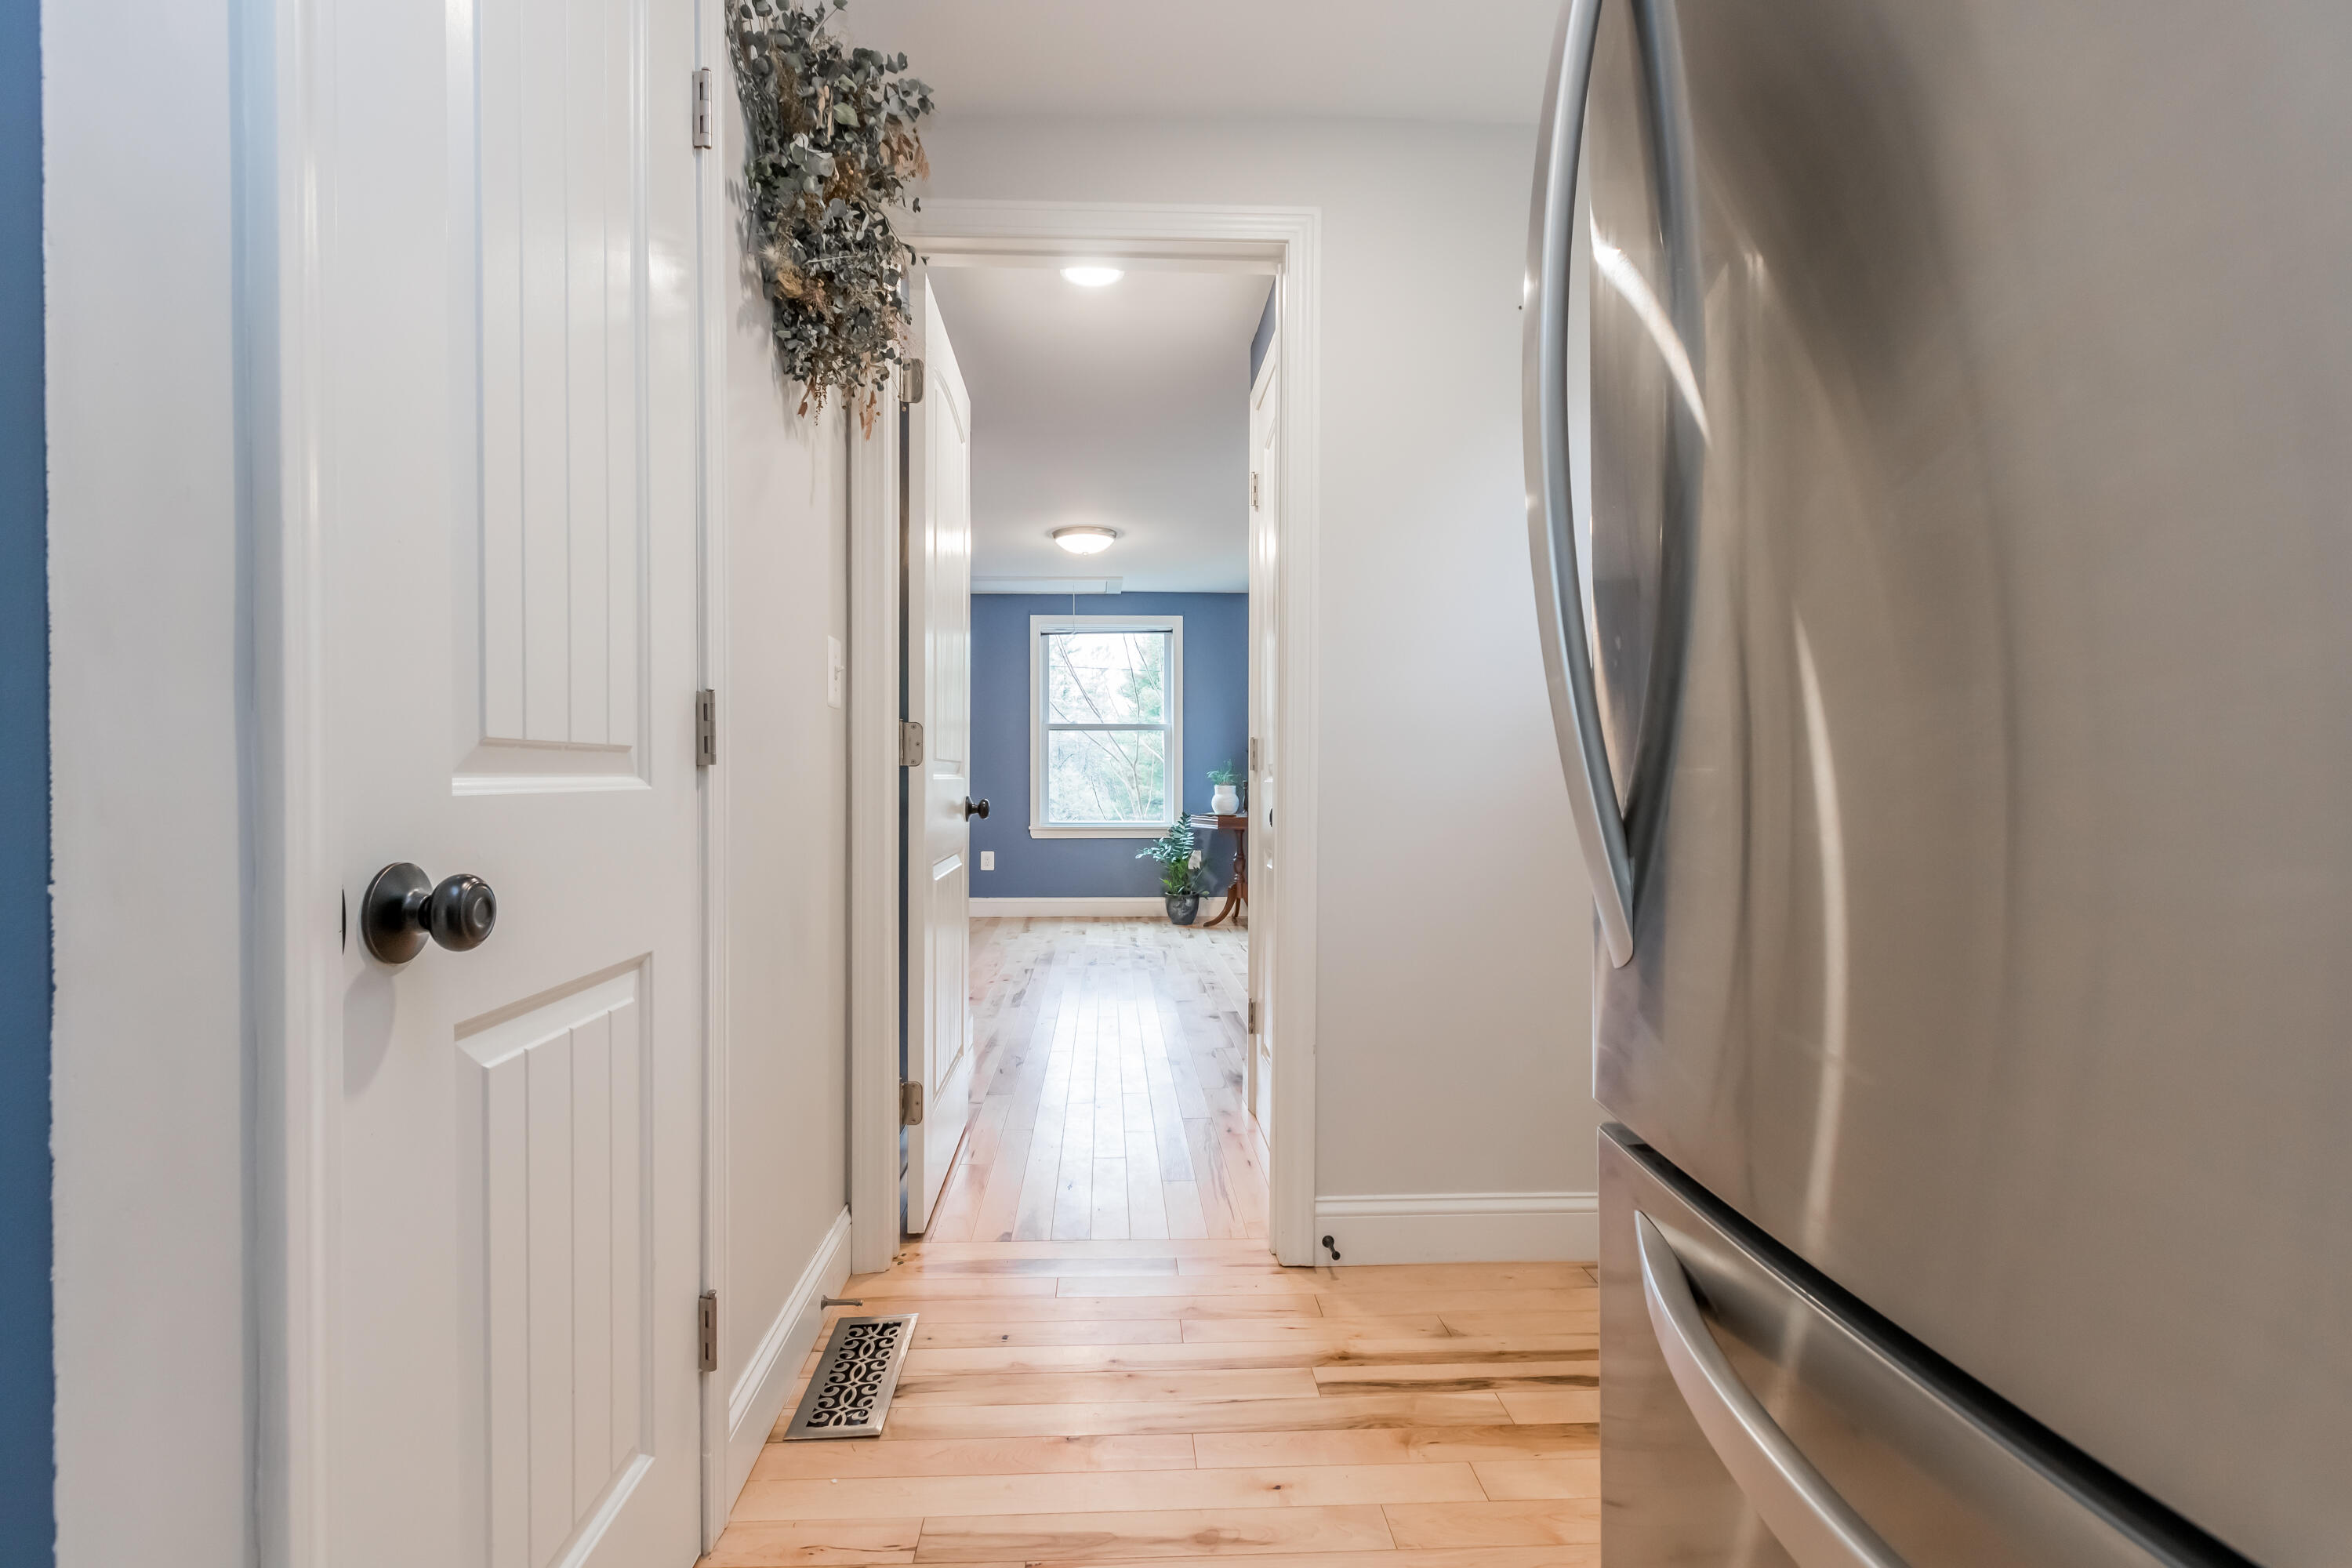
Bright hallway with pale wood floors, a stainless steel refrigerator, and a blue room at the end.
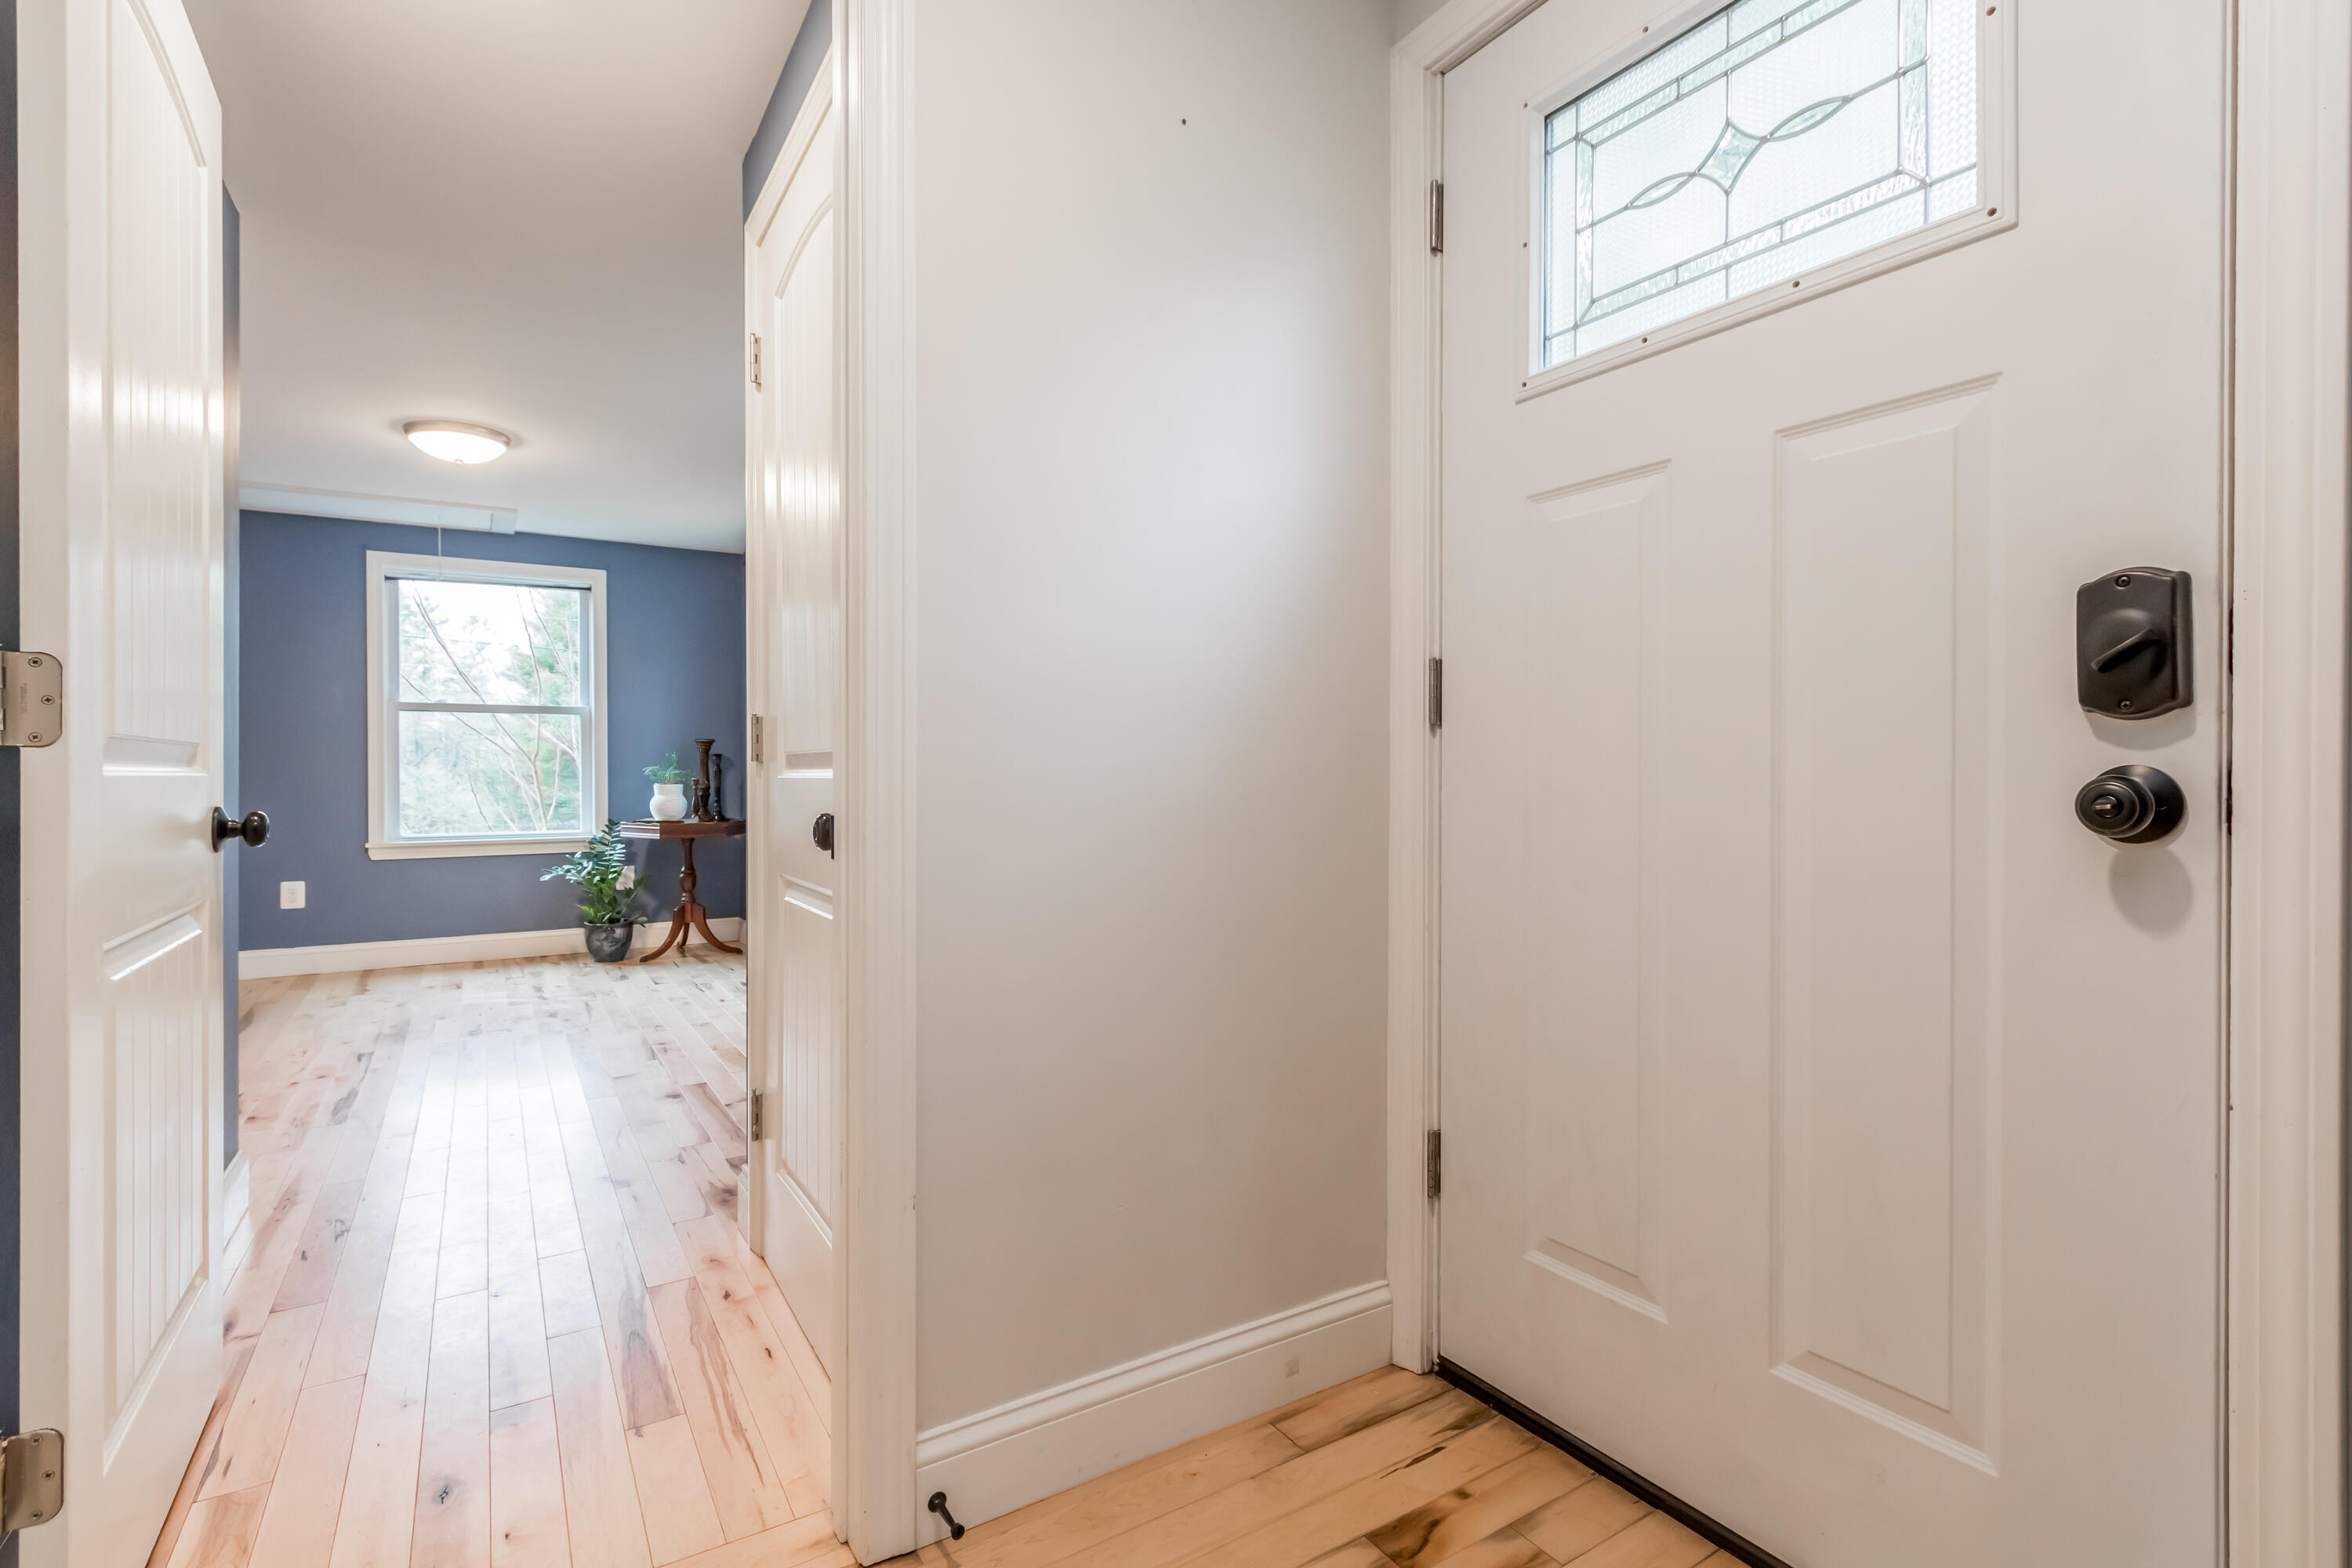
Entryway with a white glass-paneled front door and pale wood floors leading to a blue-walled room.
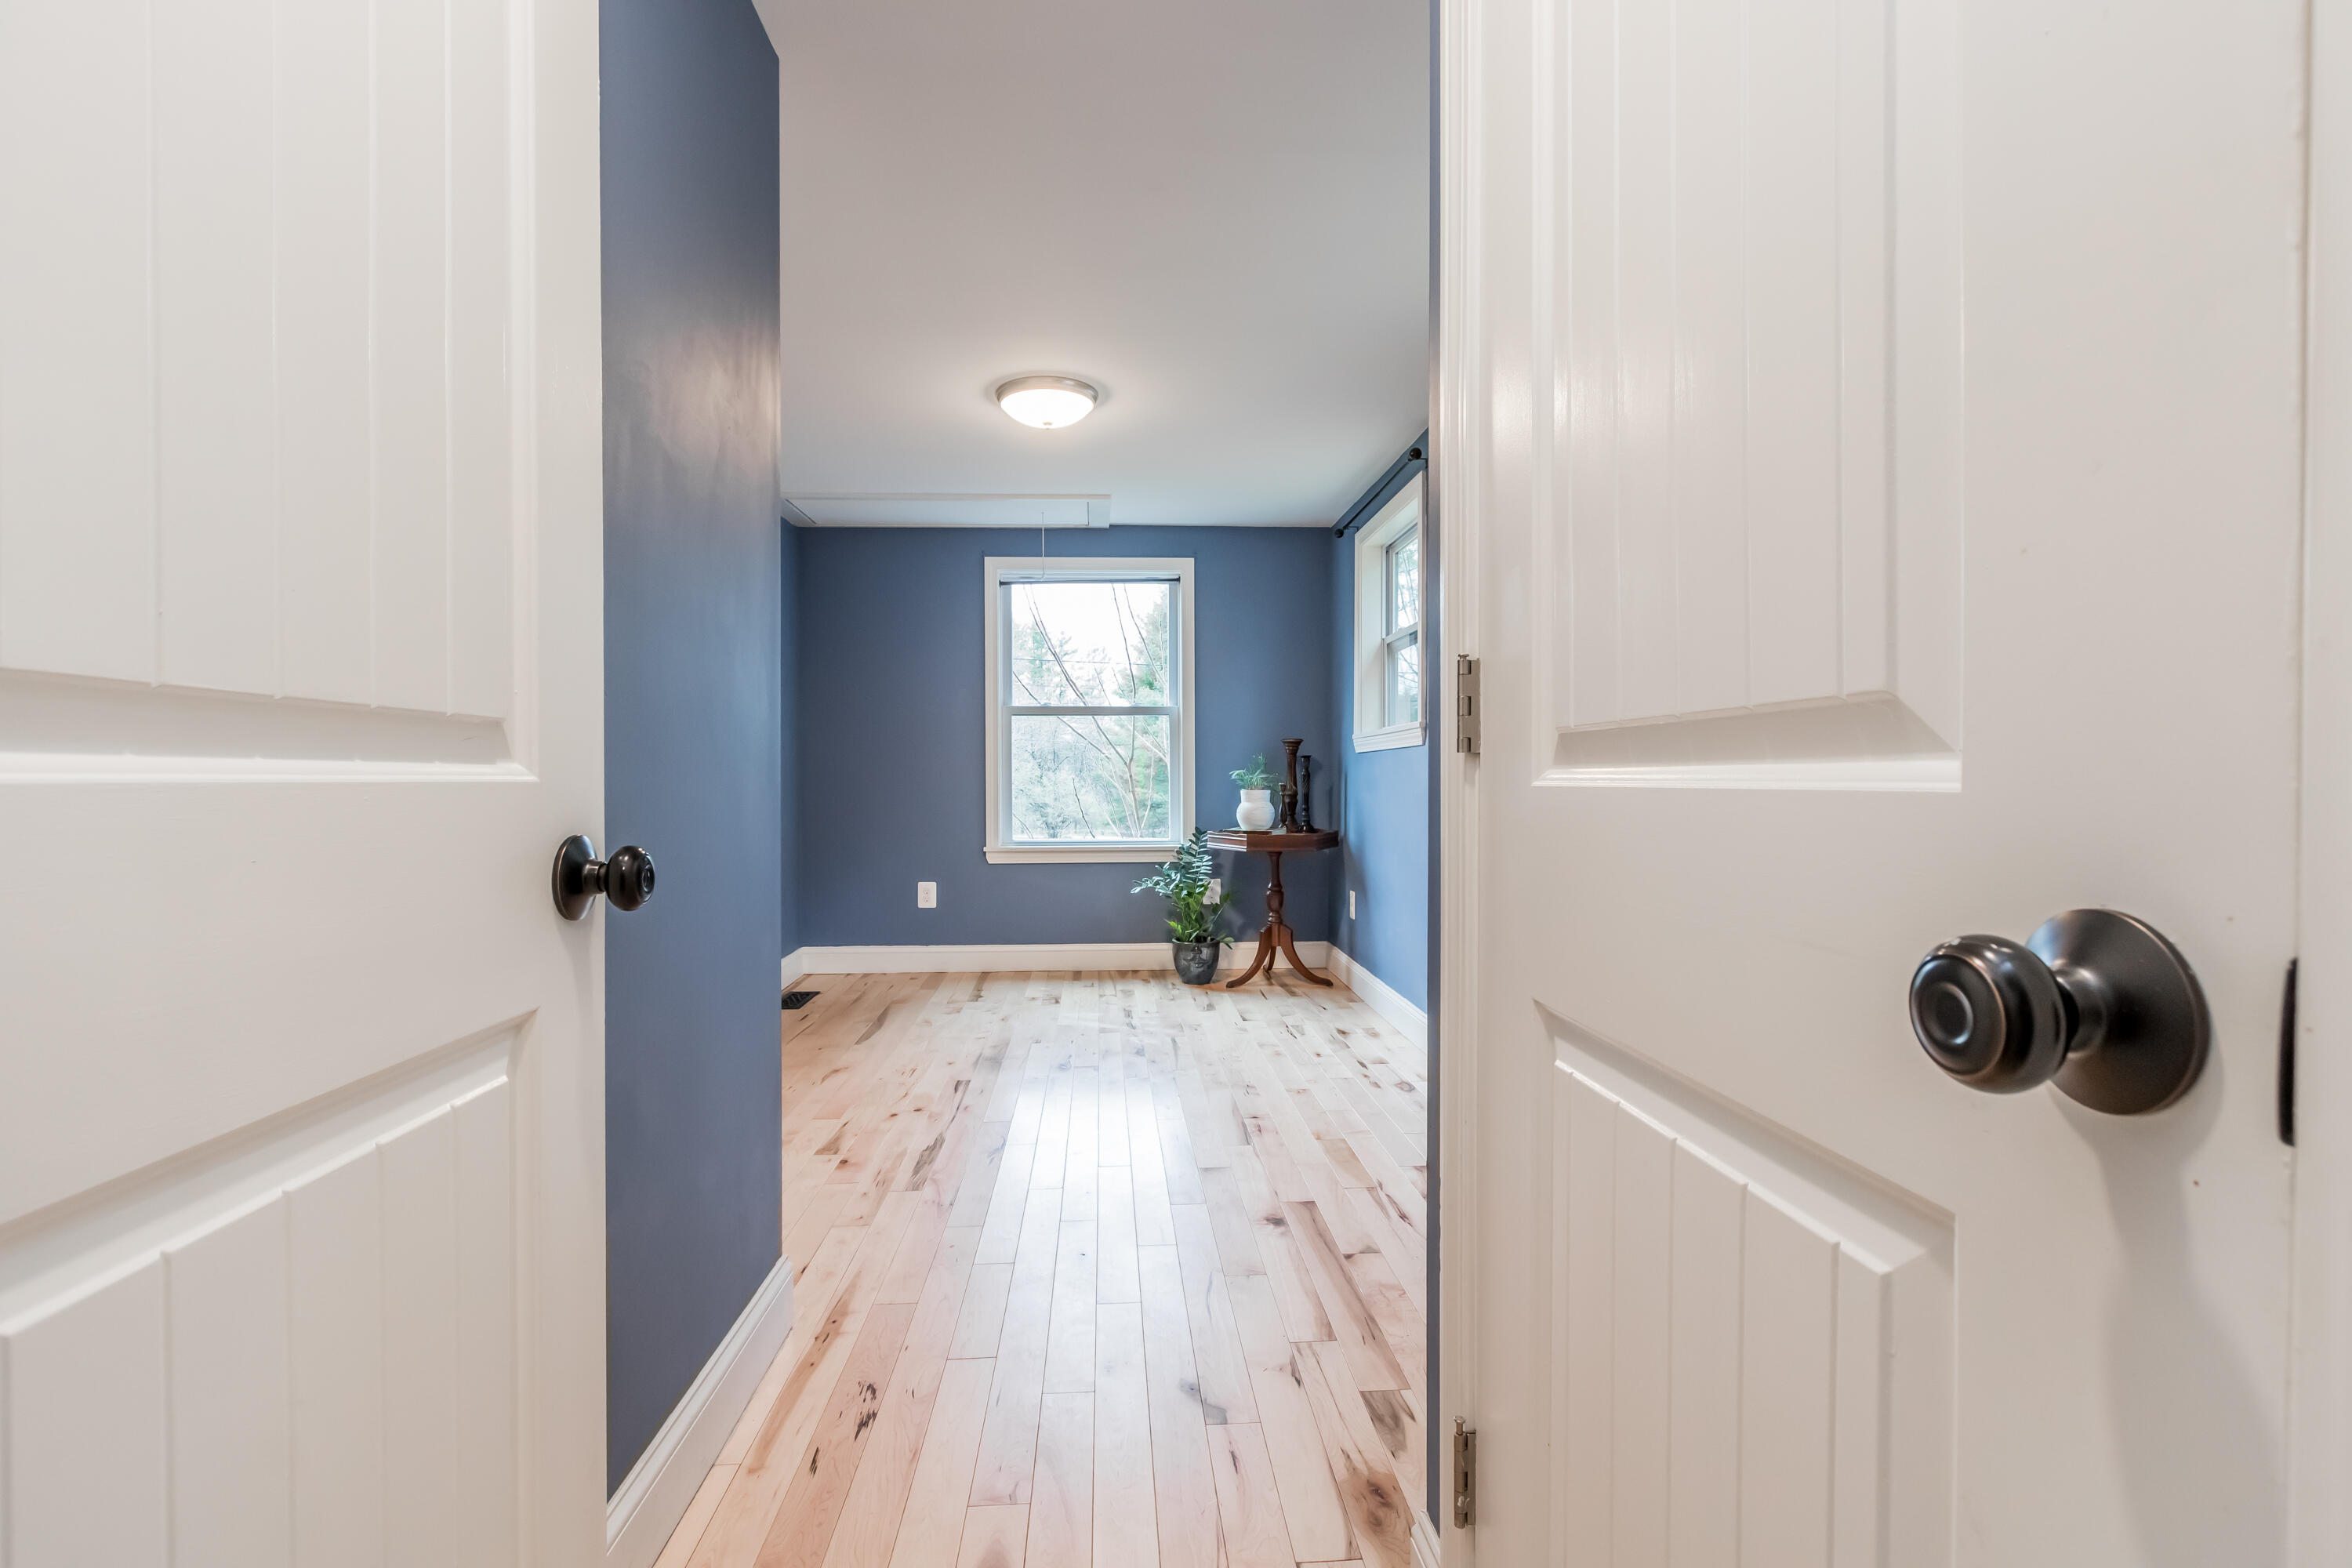
Small blue room with pale wood floors, two windows, and a decorative table, viewed through open doors.
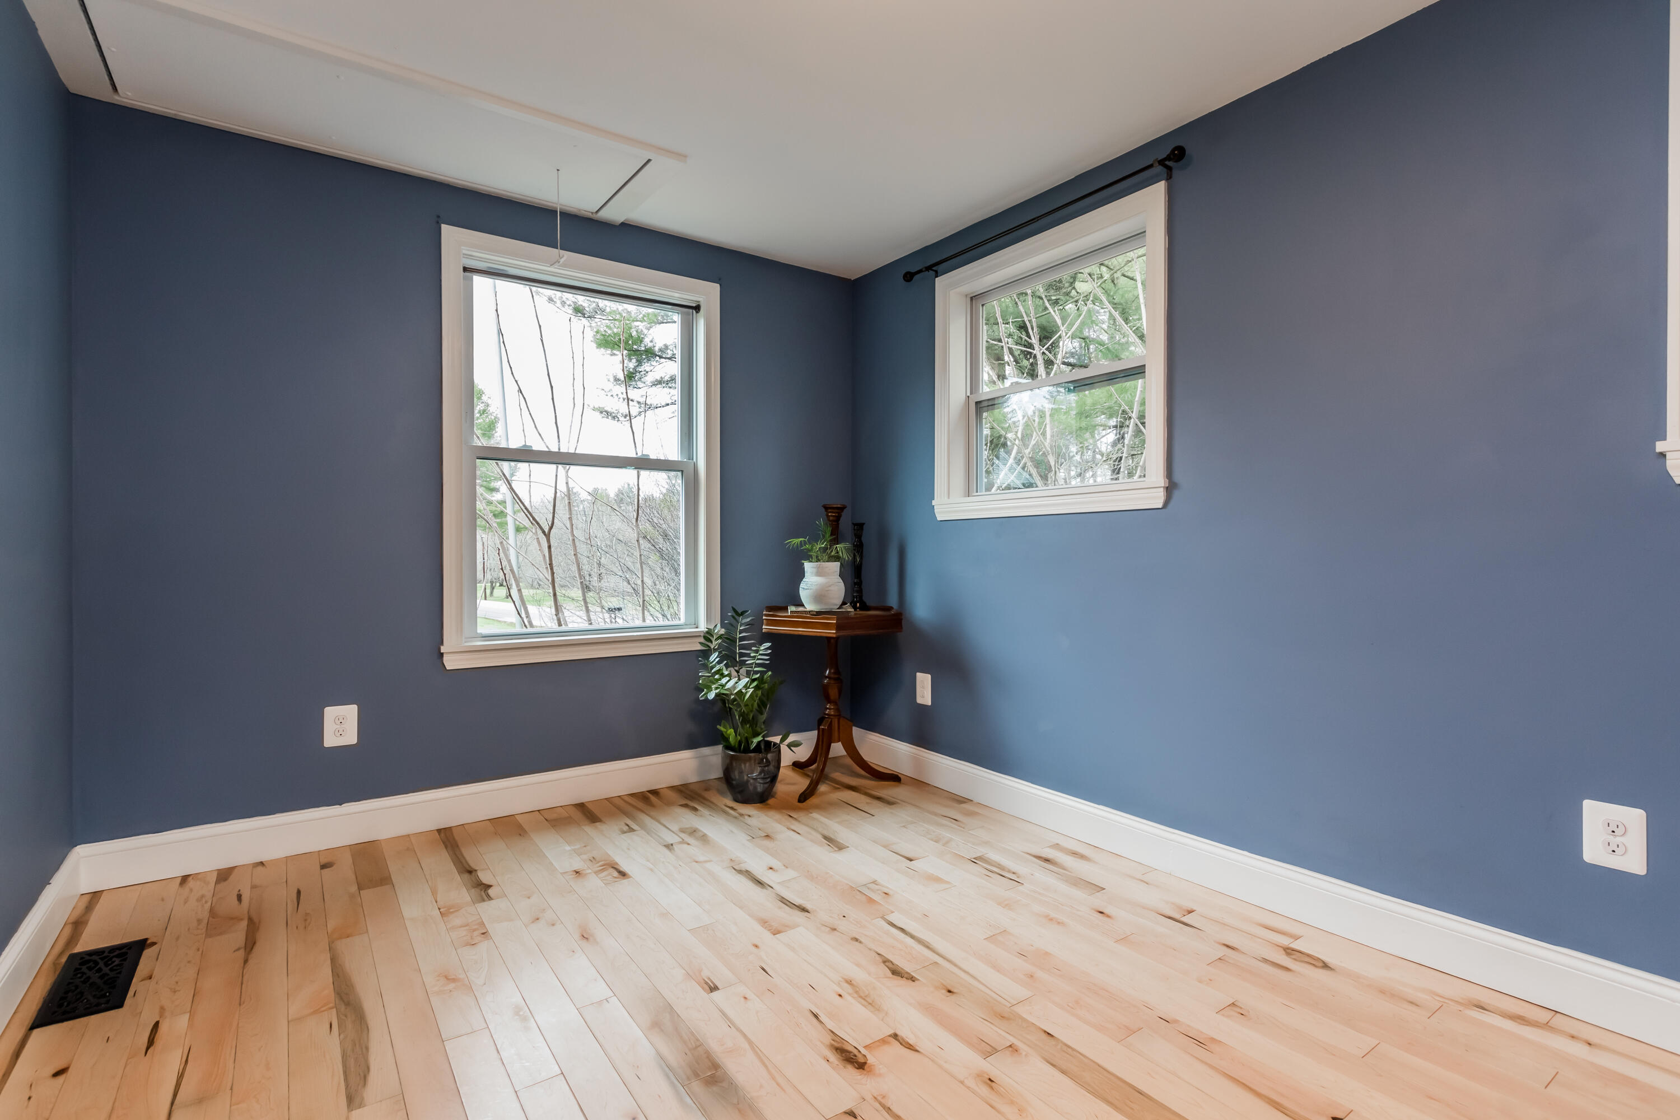
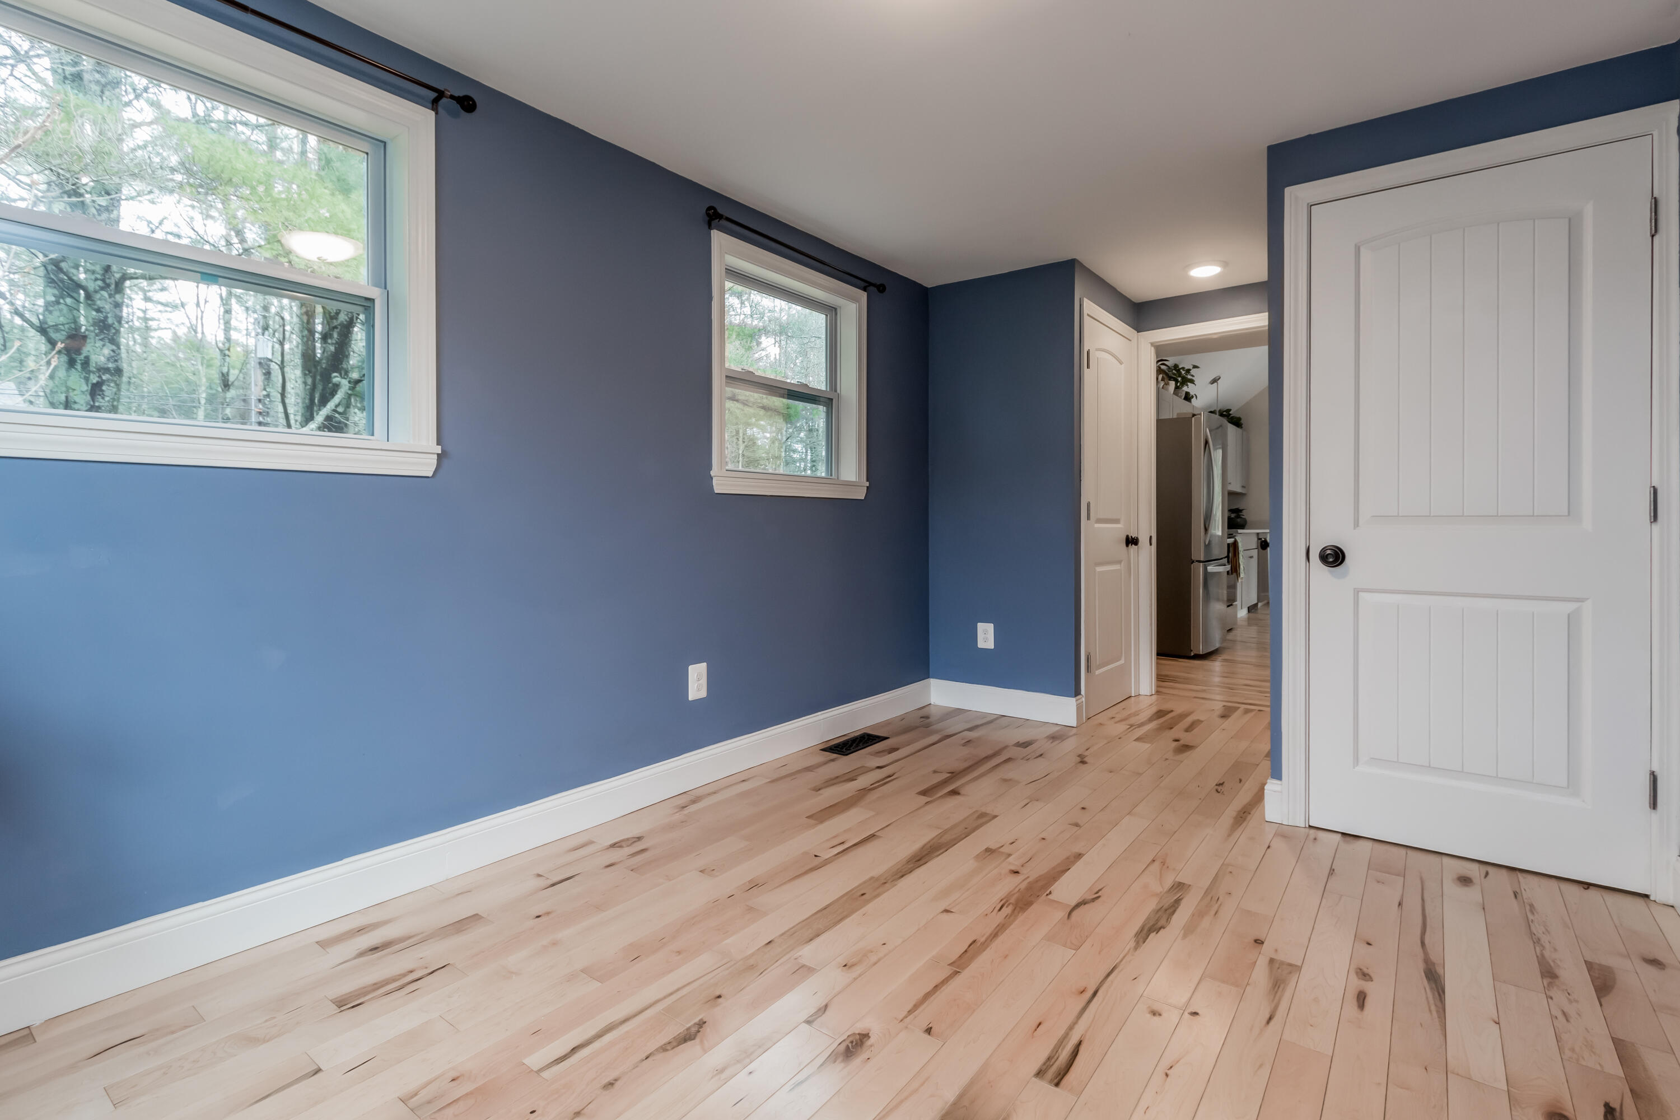
Mostly empty blue room with pale hardwood floors, two windows, and a small wooden table.
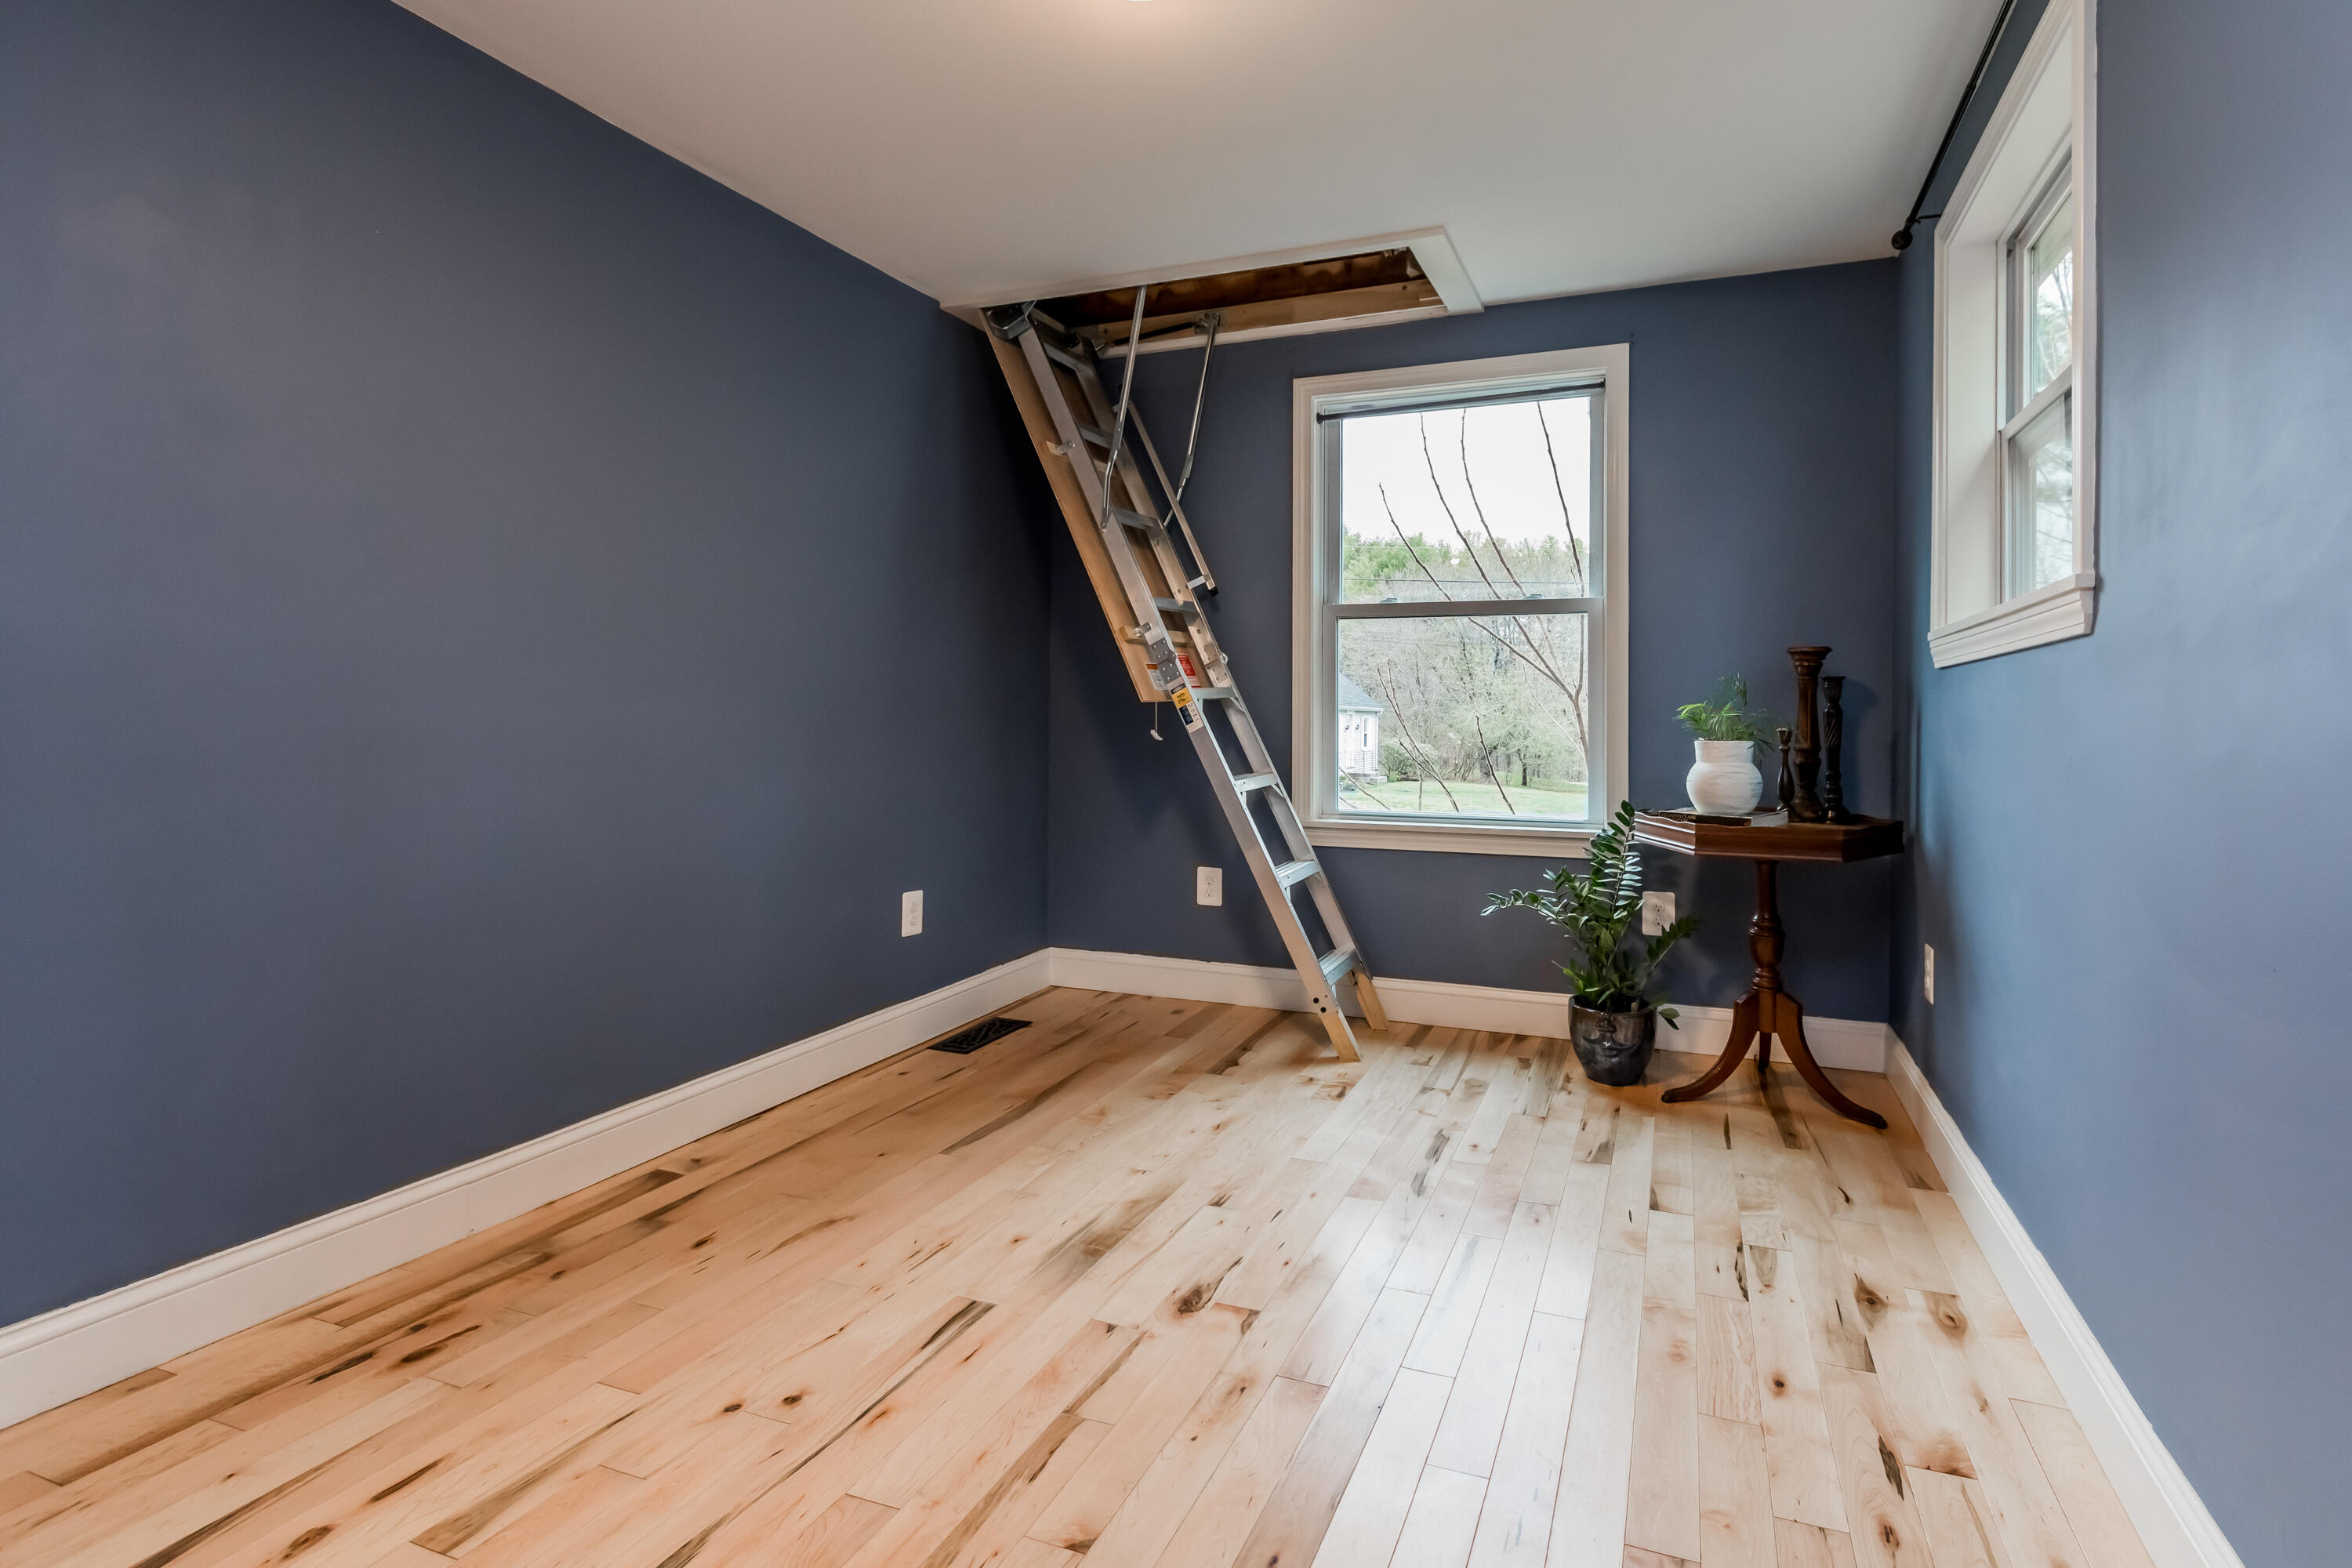
Blue-walled room with pale wood floors and an extended attic ladder beneath an open ceiling hatch.
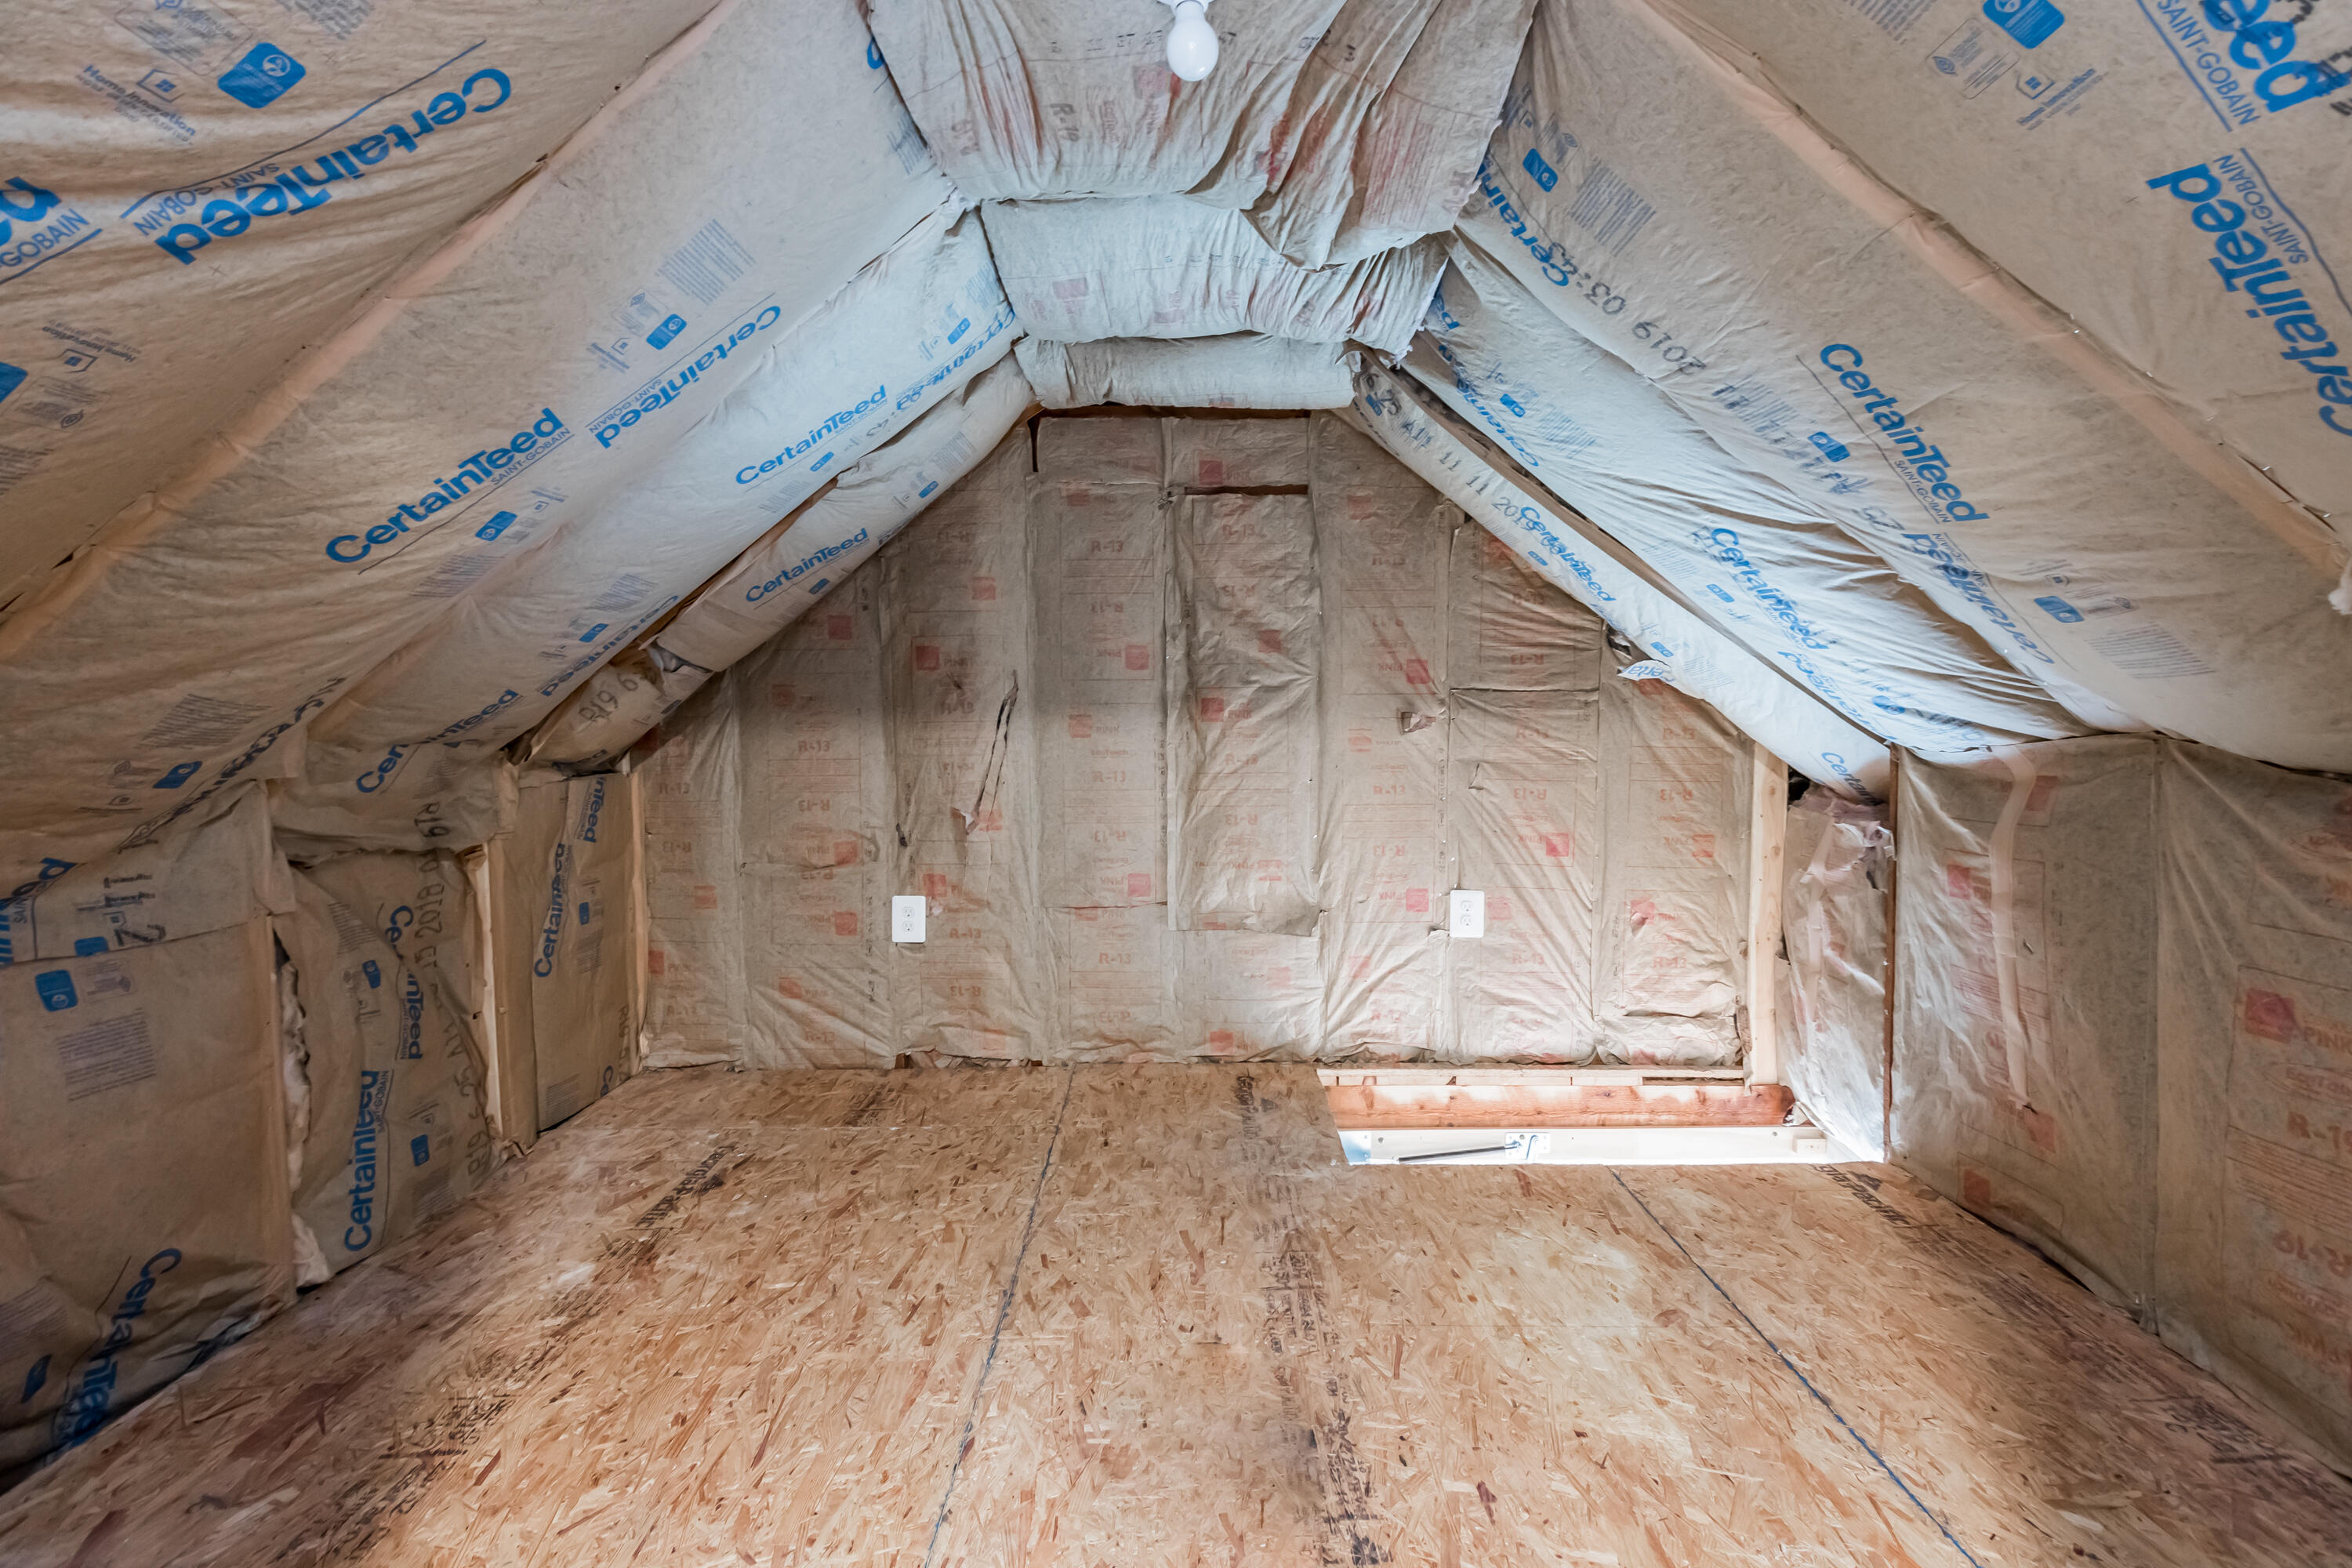
Unfinished attic with exposed insulation, plywood flooring, and an open floor hatch.
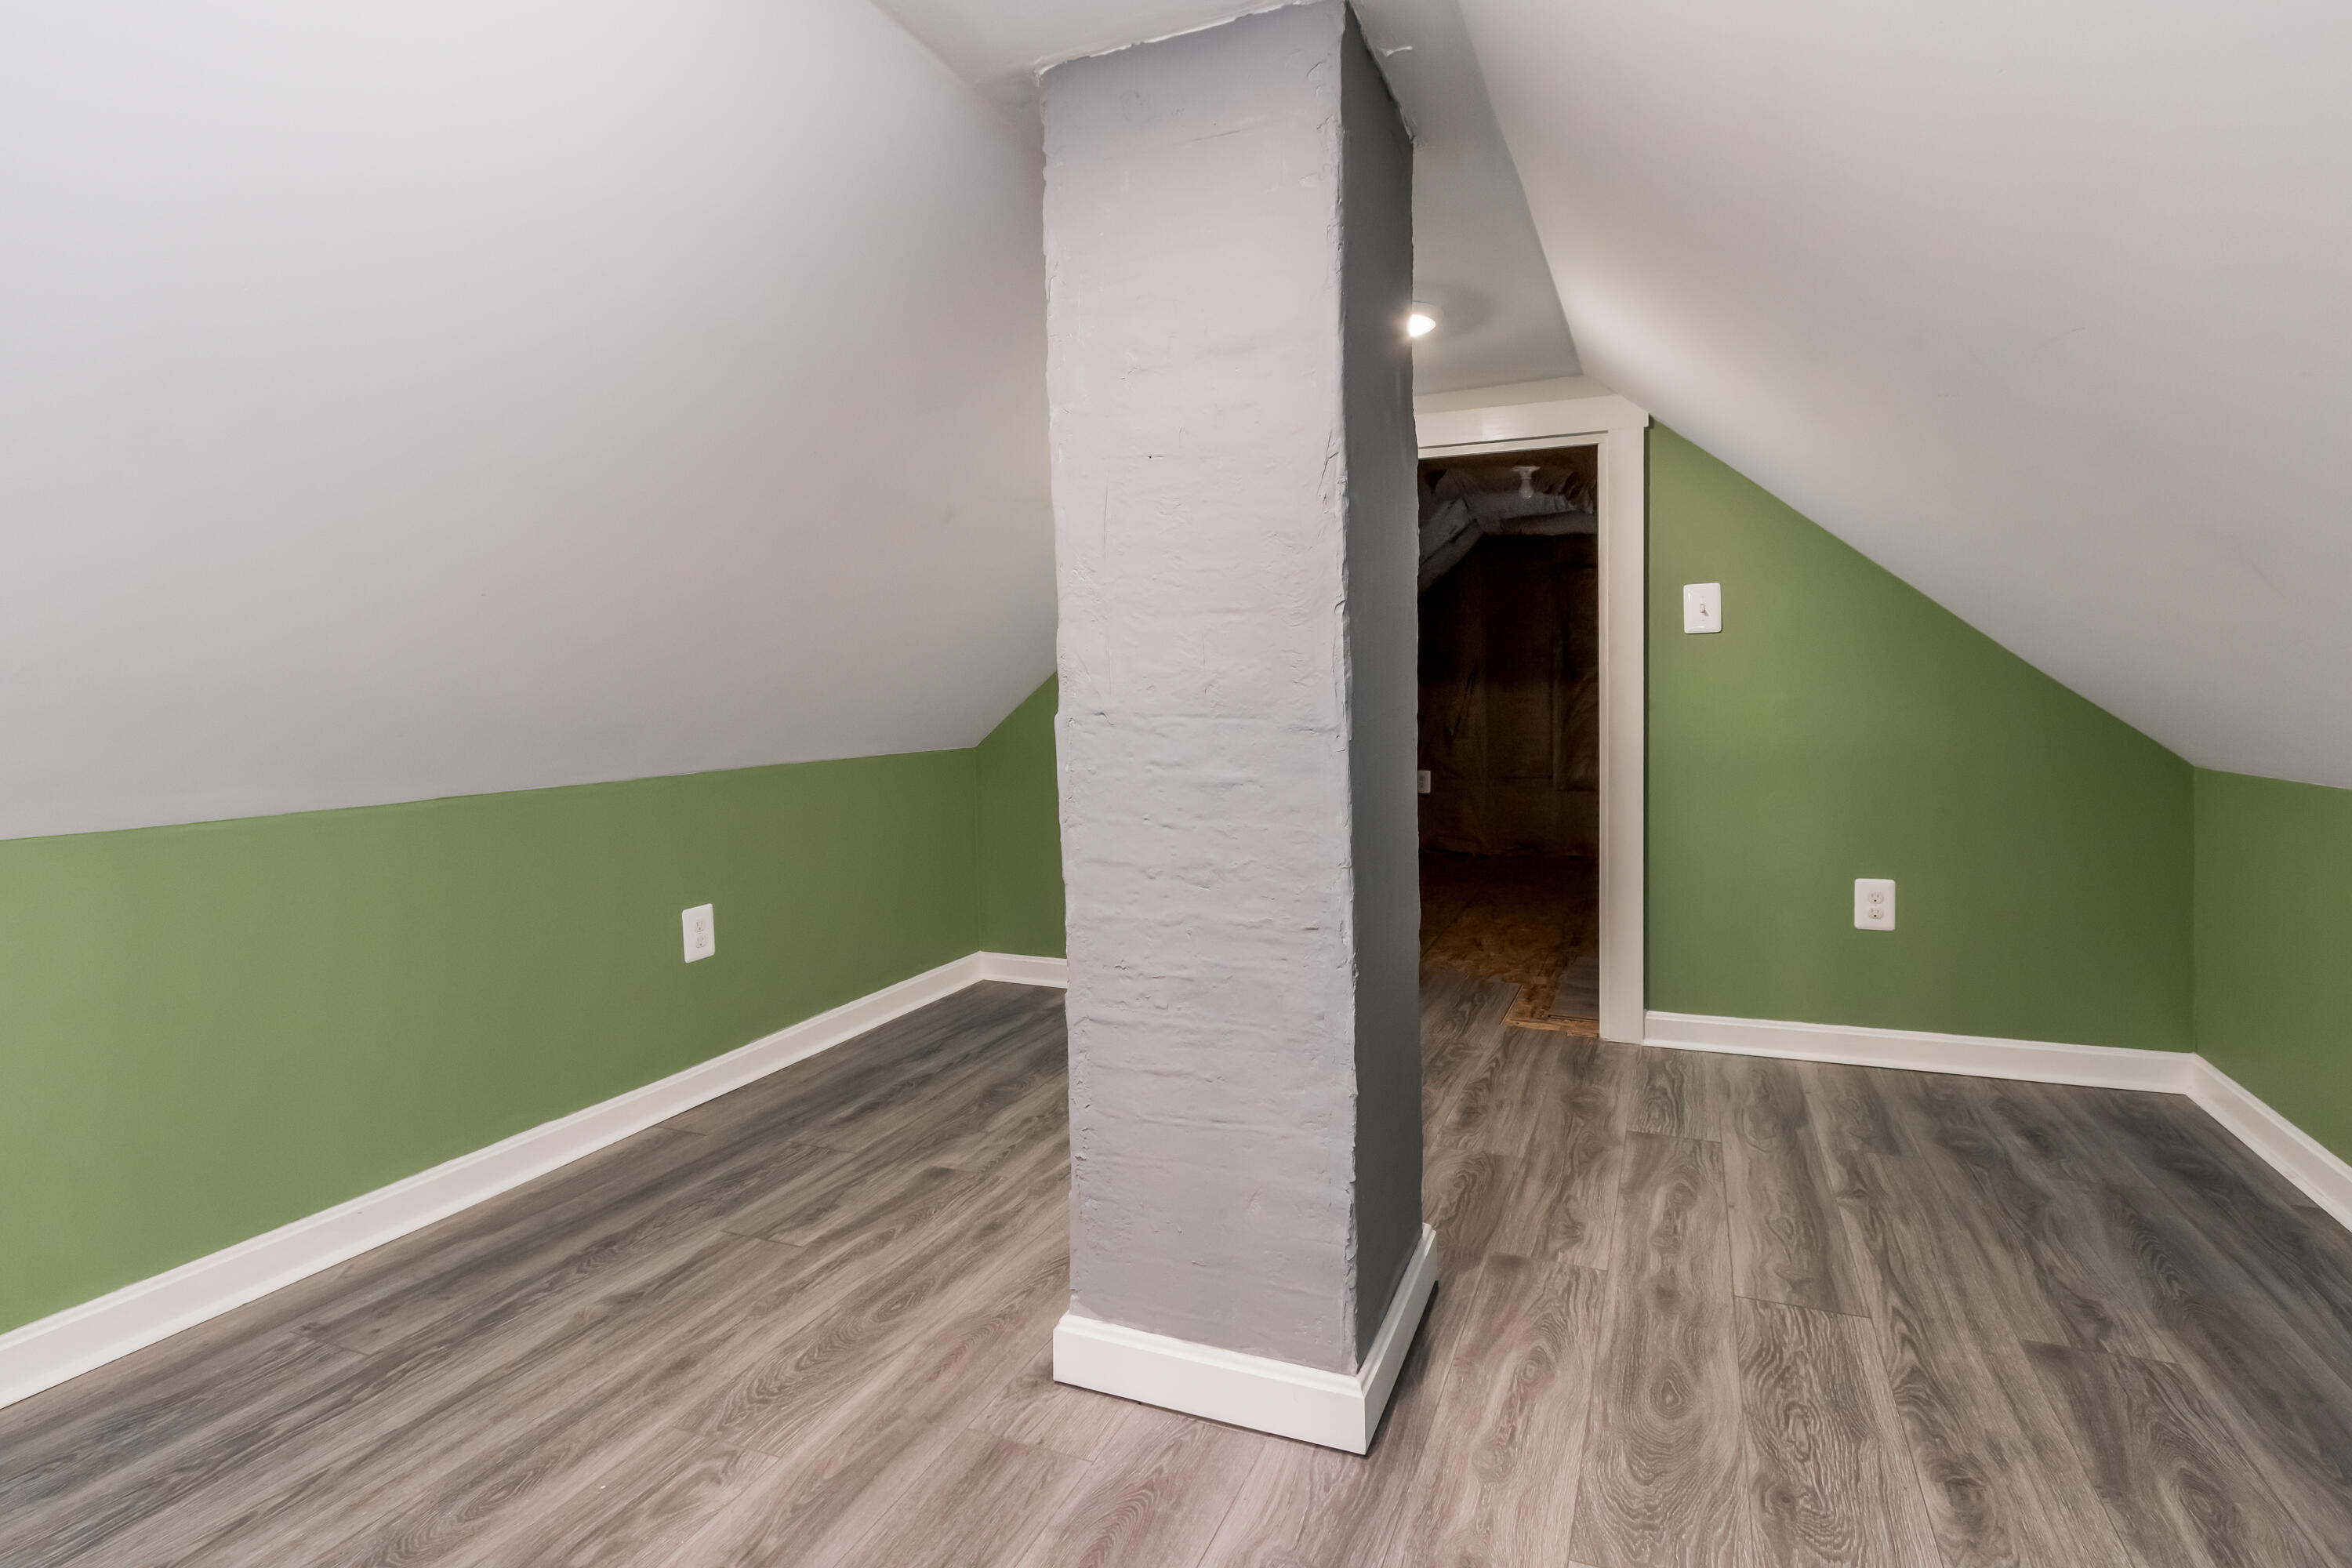
Finished attic room with green walls, sloped ceilings, gray flooring, and a central support column.
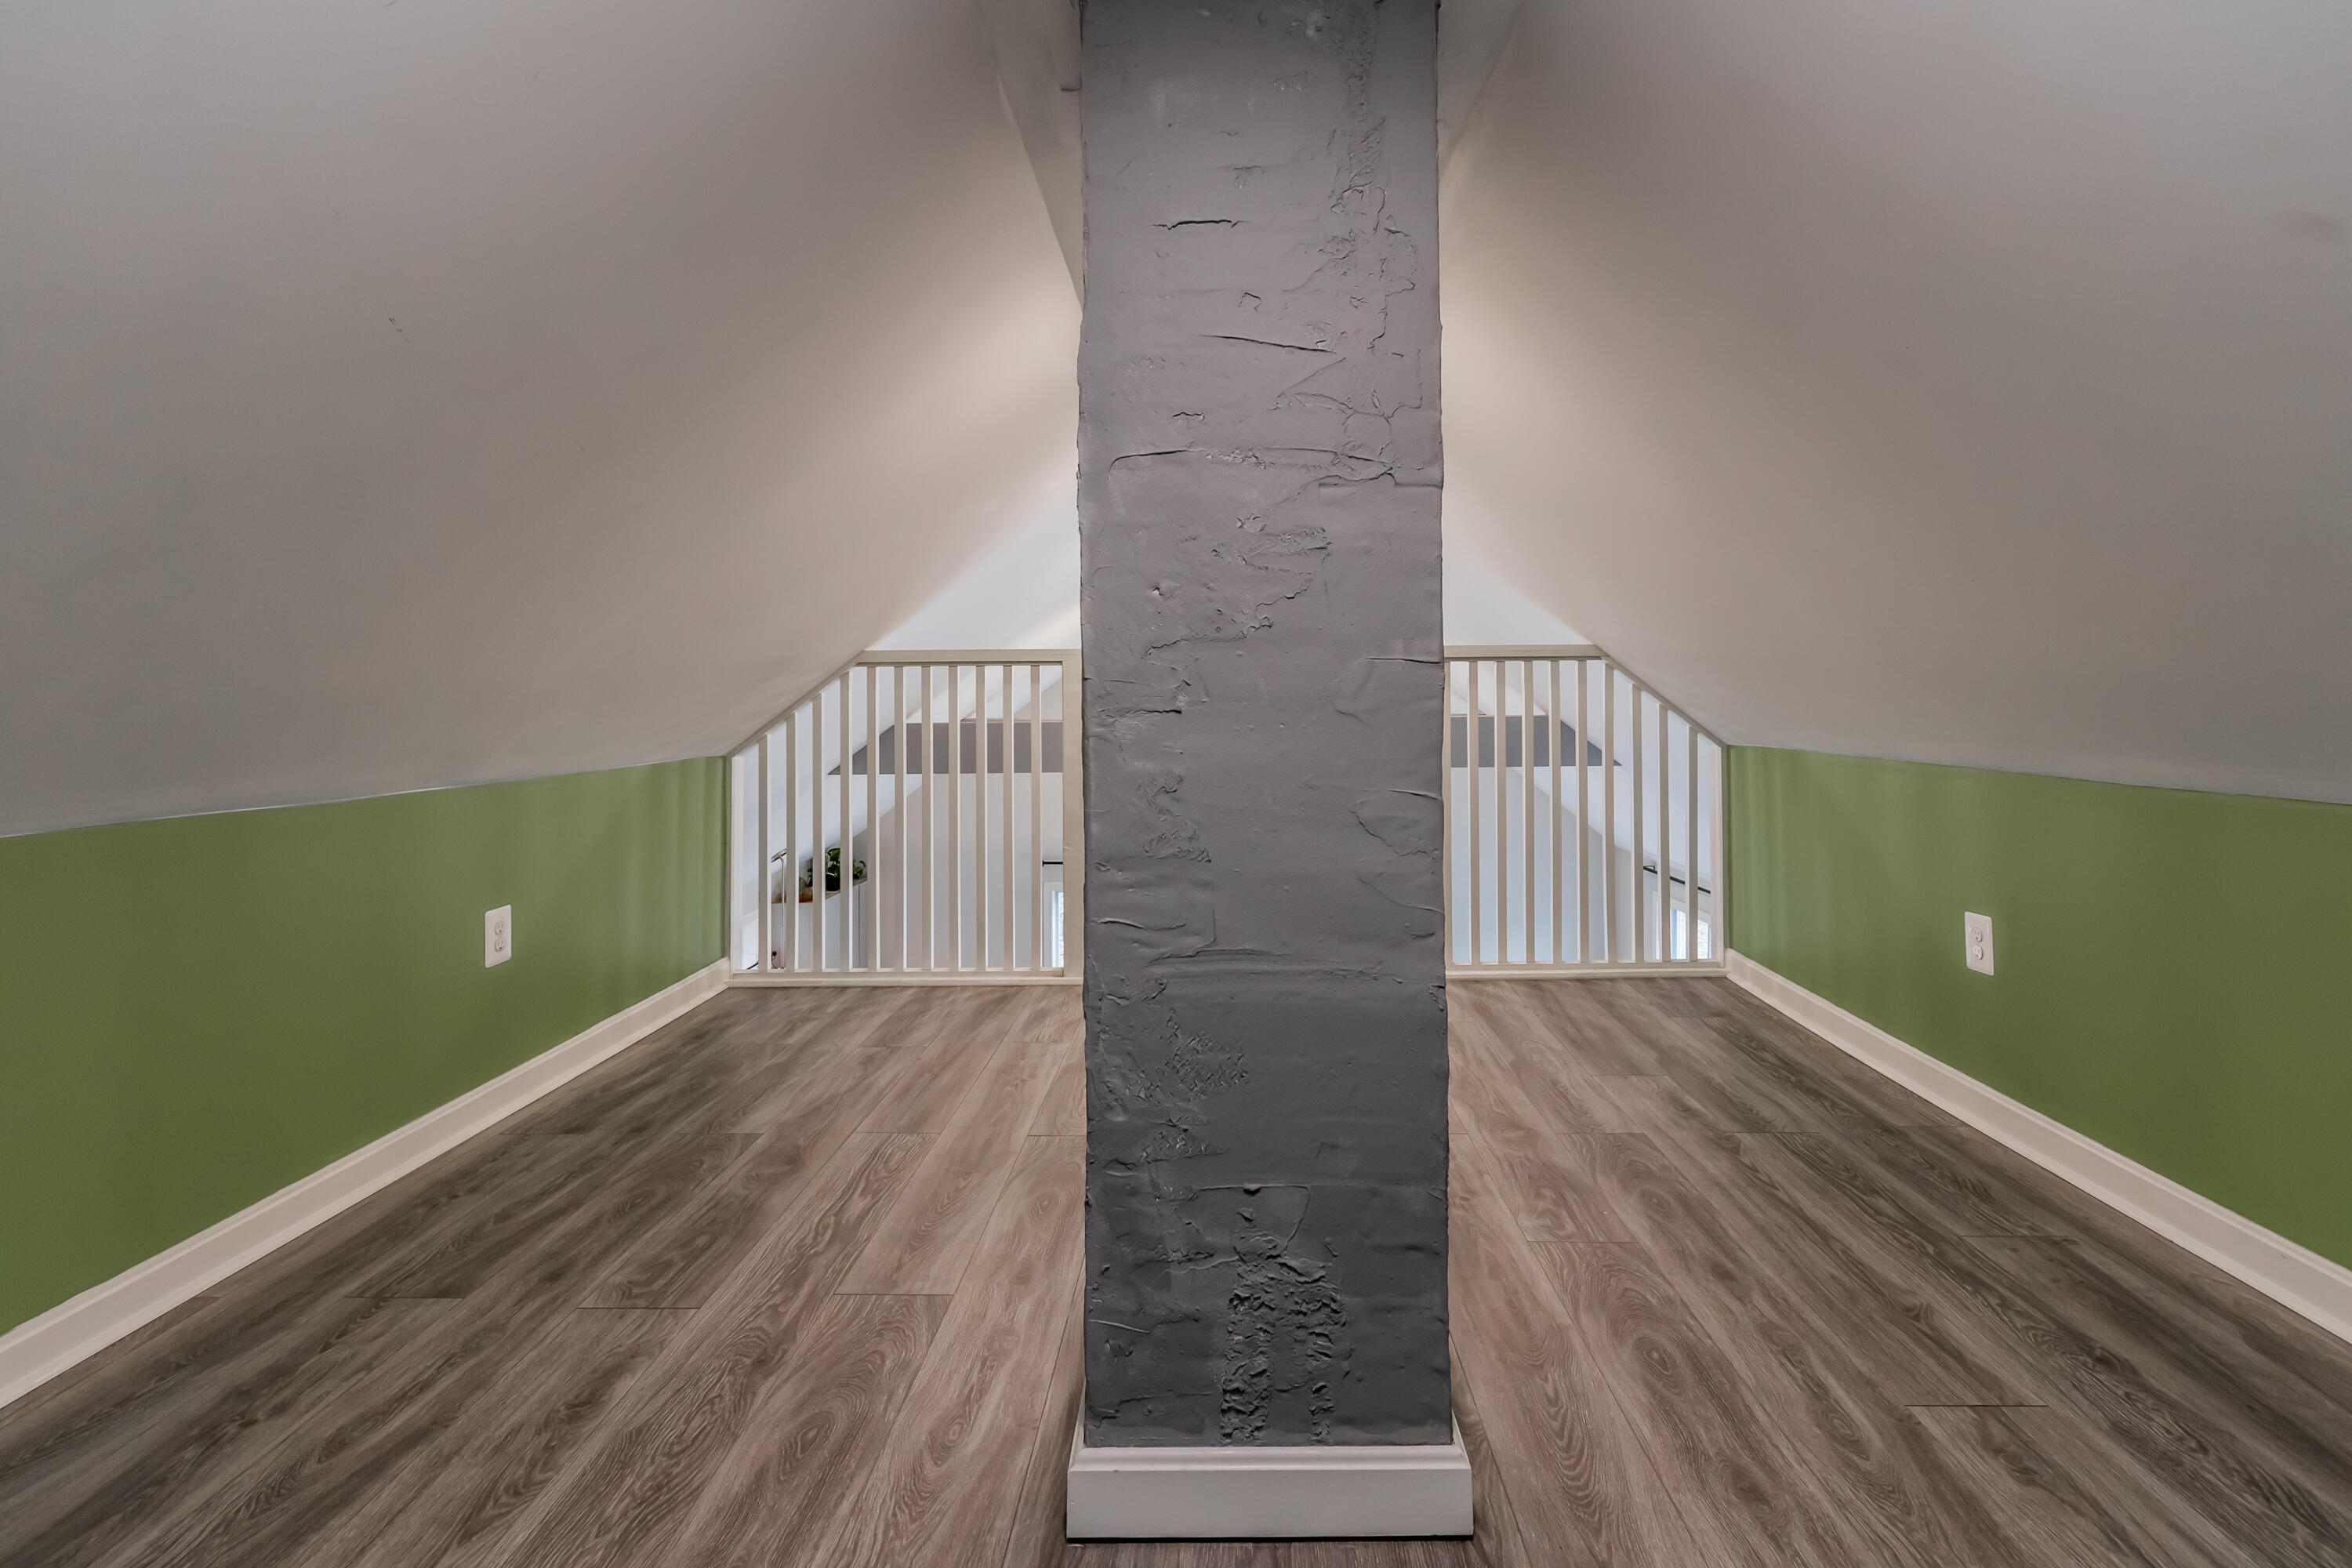
Empty attic loft with a gray support column, green walls, sloped ceilings, and white railings.
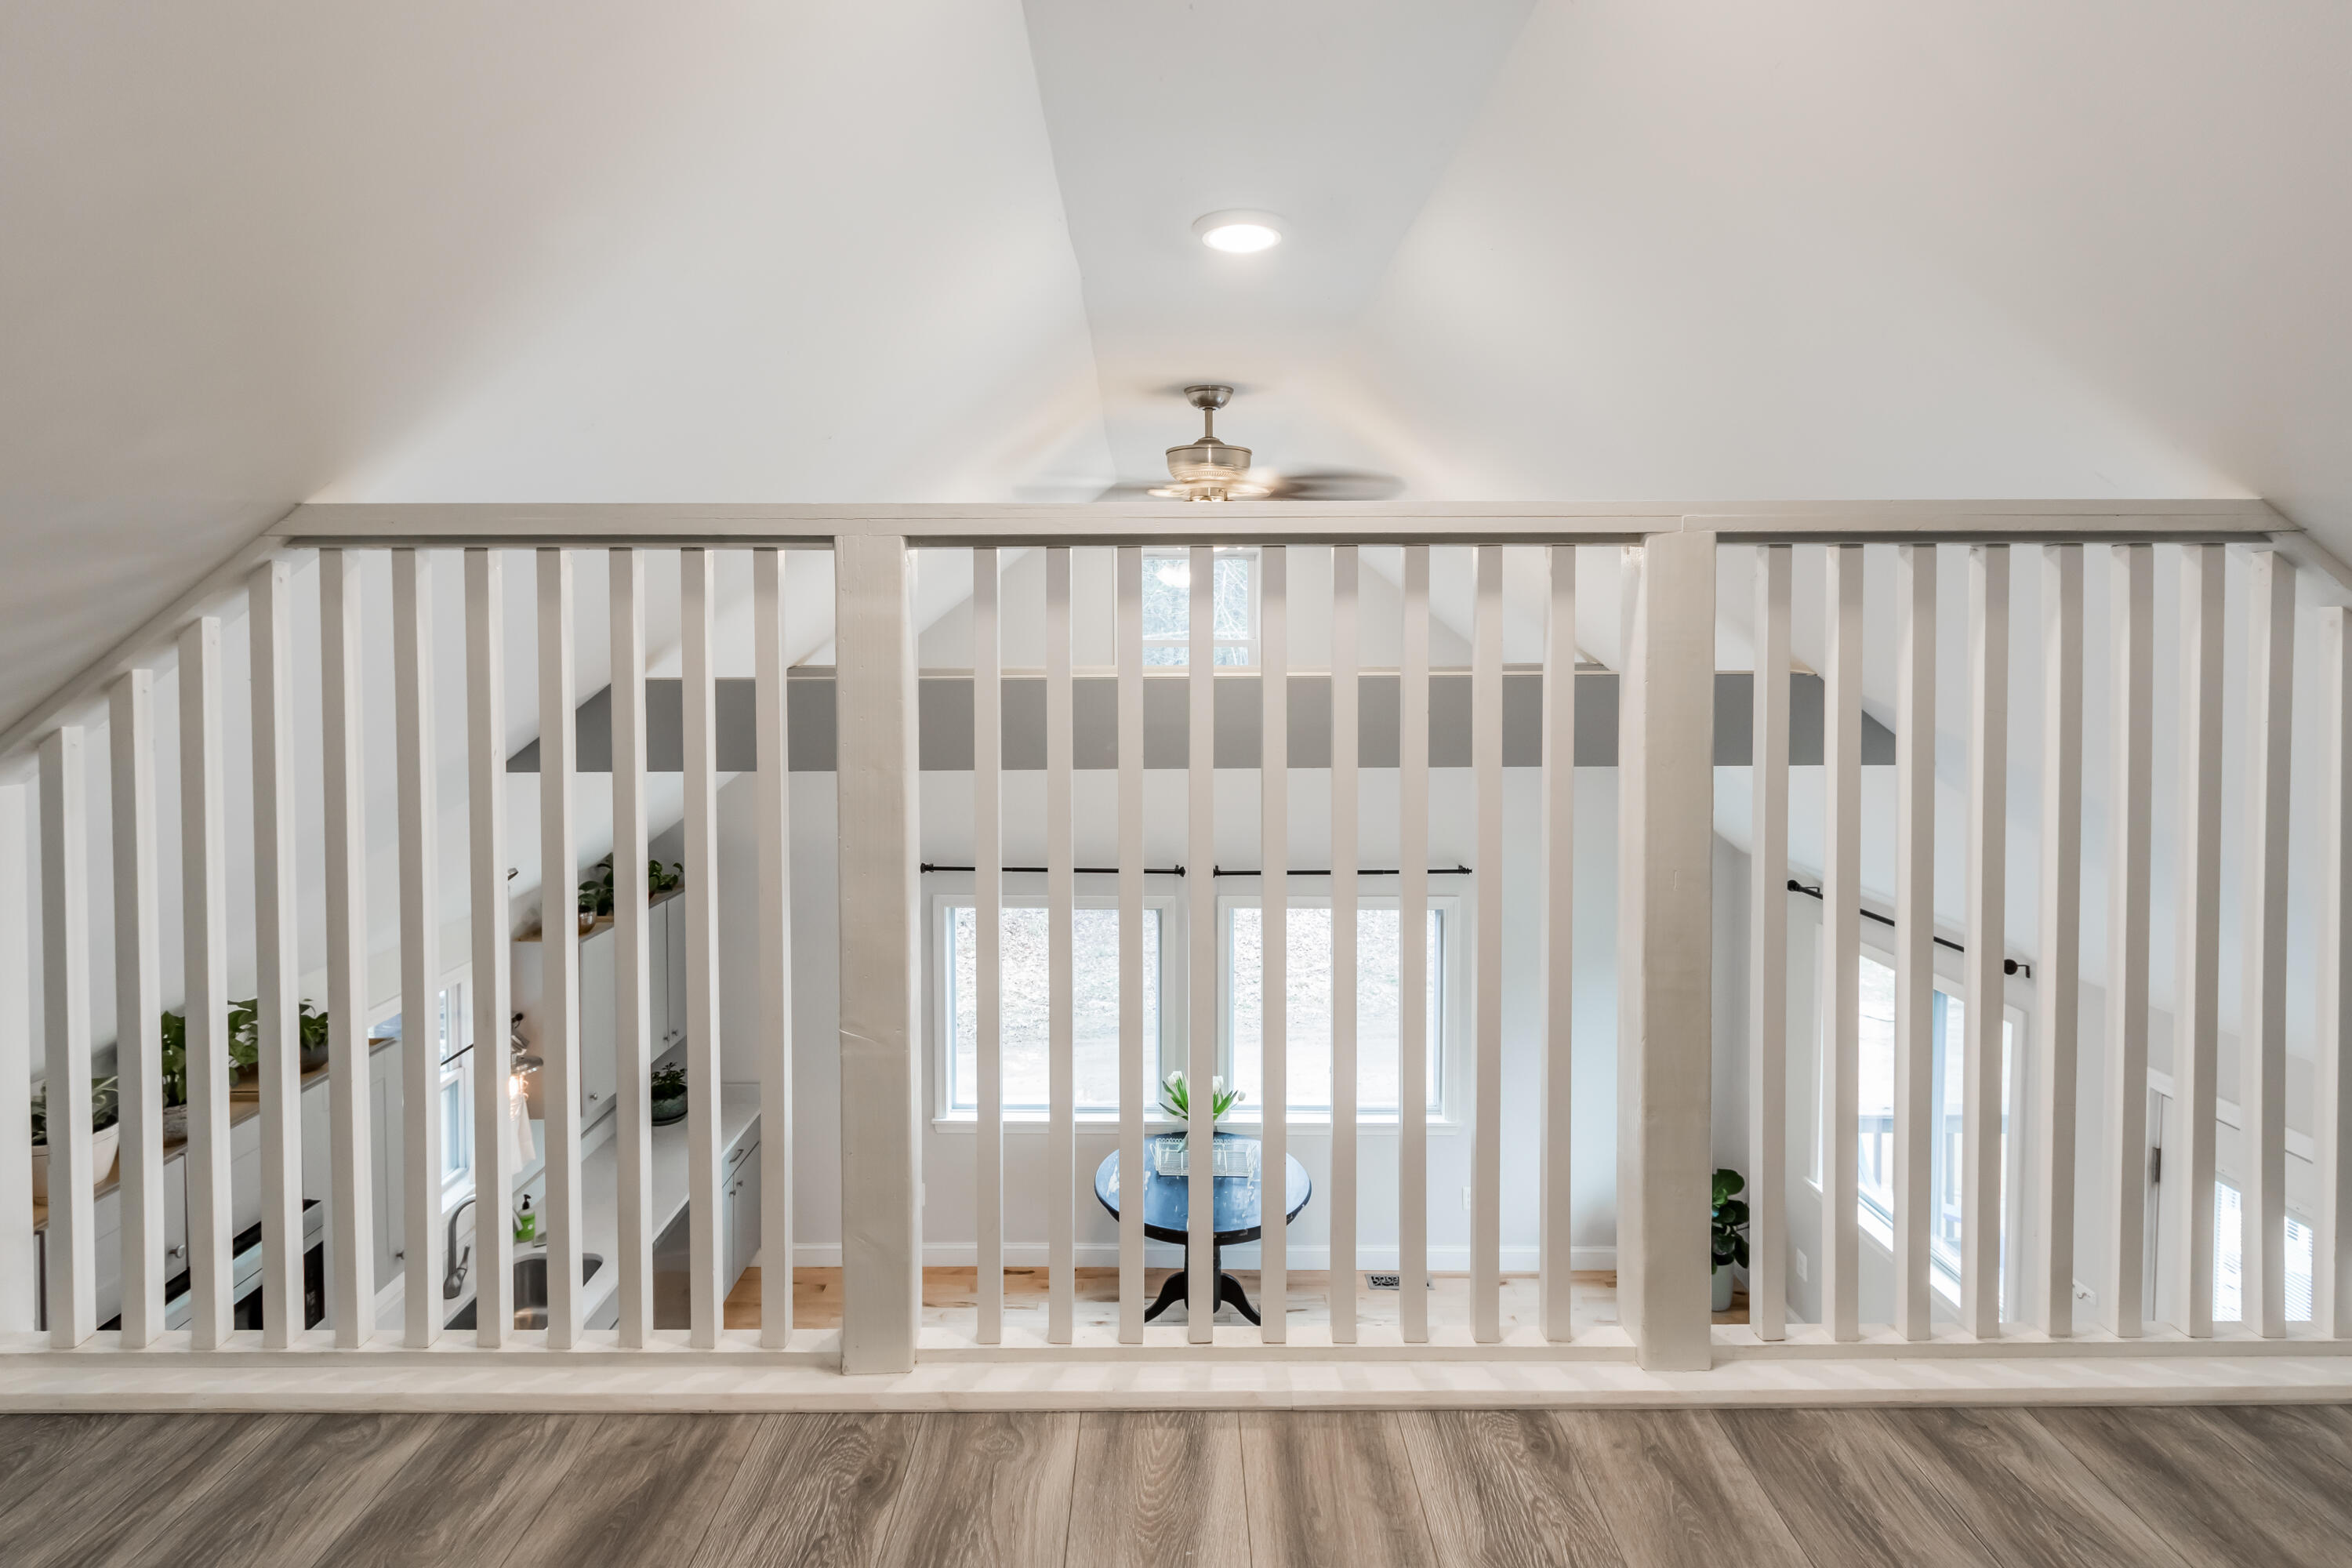
Upstairs loft railing overlooks a bright open room with large windows and a small round table.
Empty blue-walled room with pale hardwood floors and windows overlooking trees.
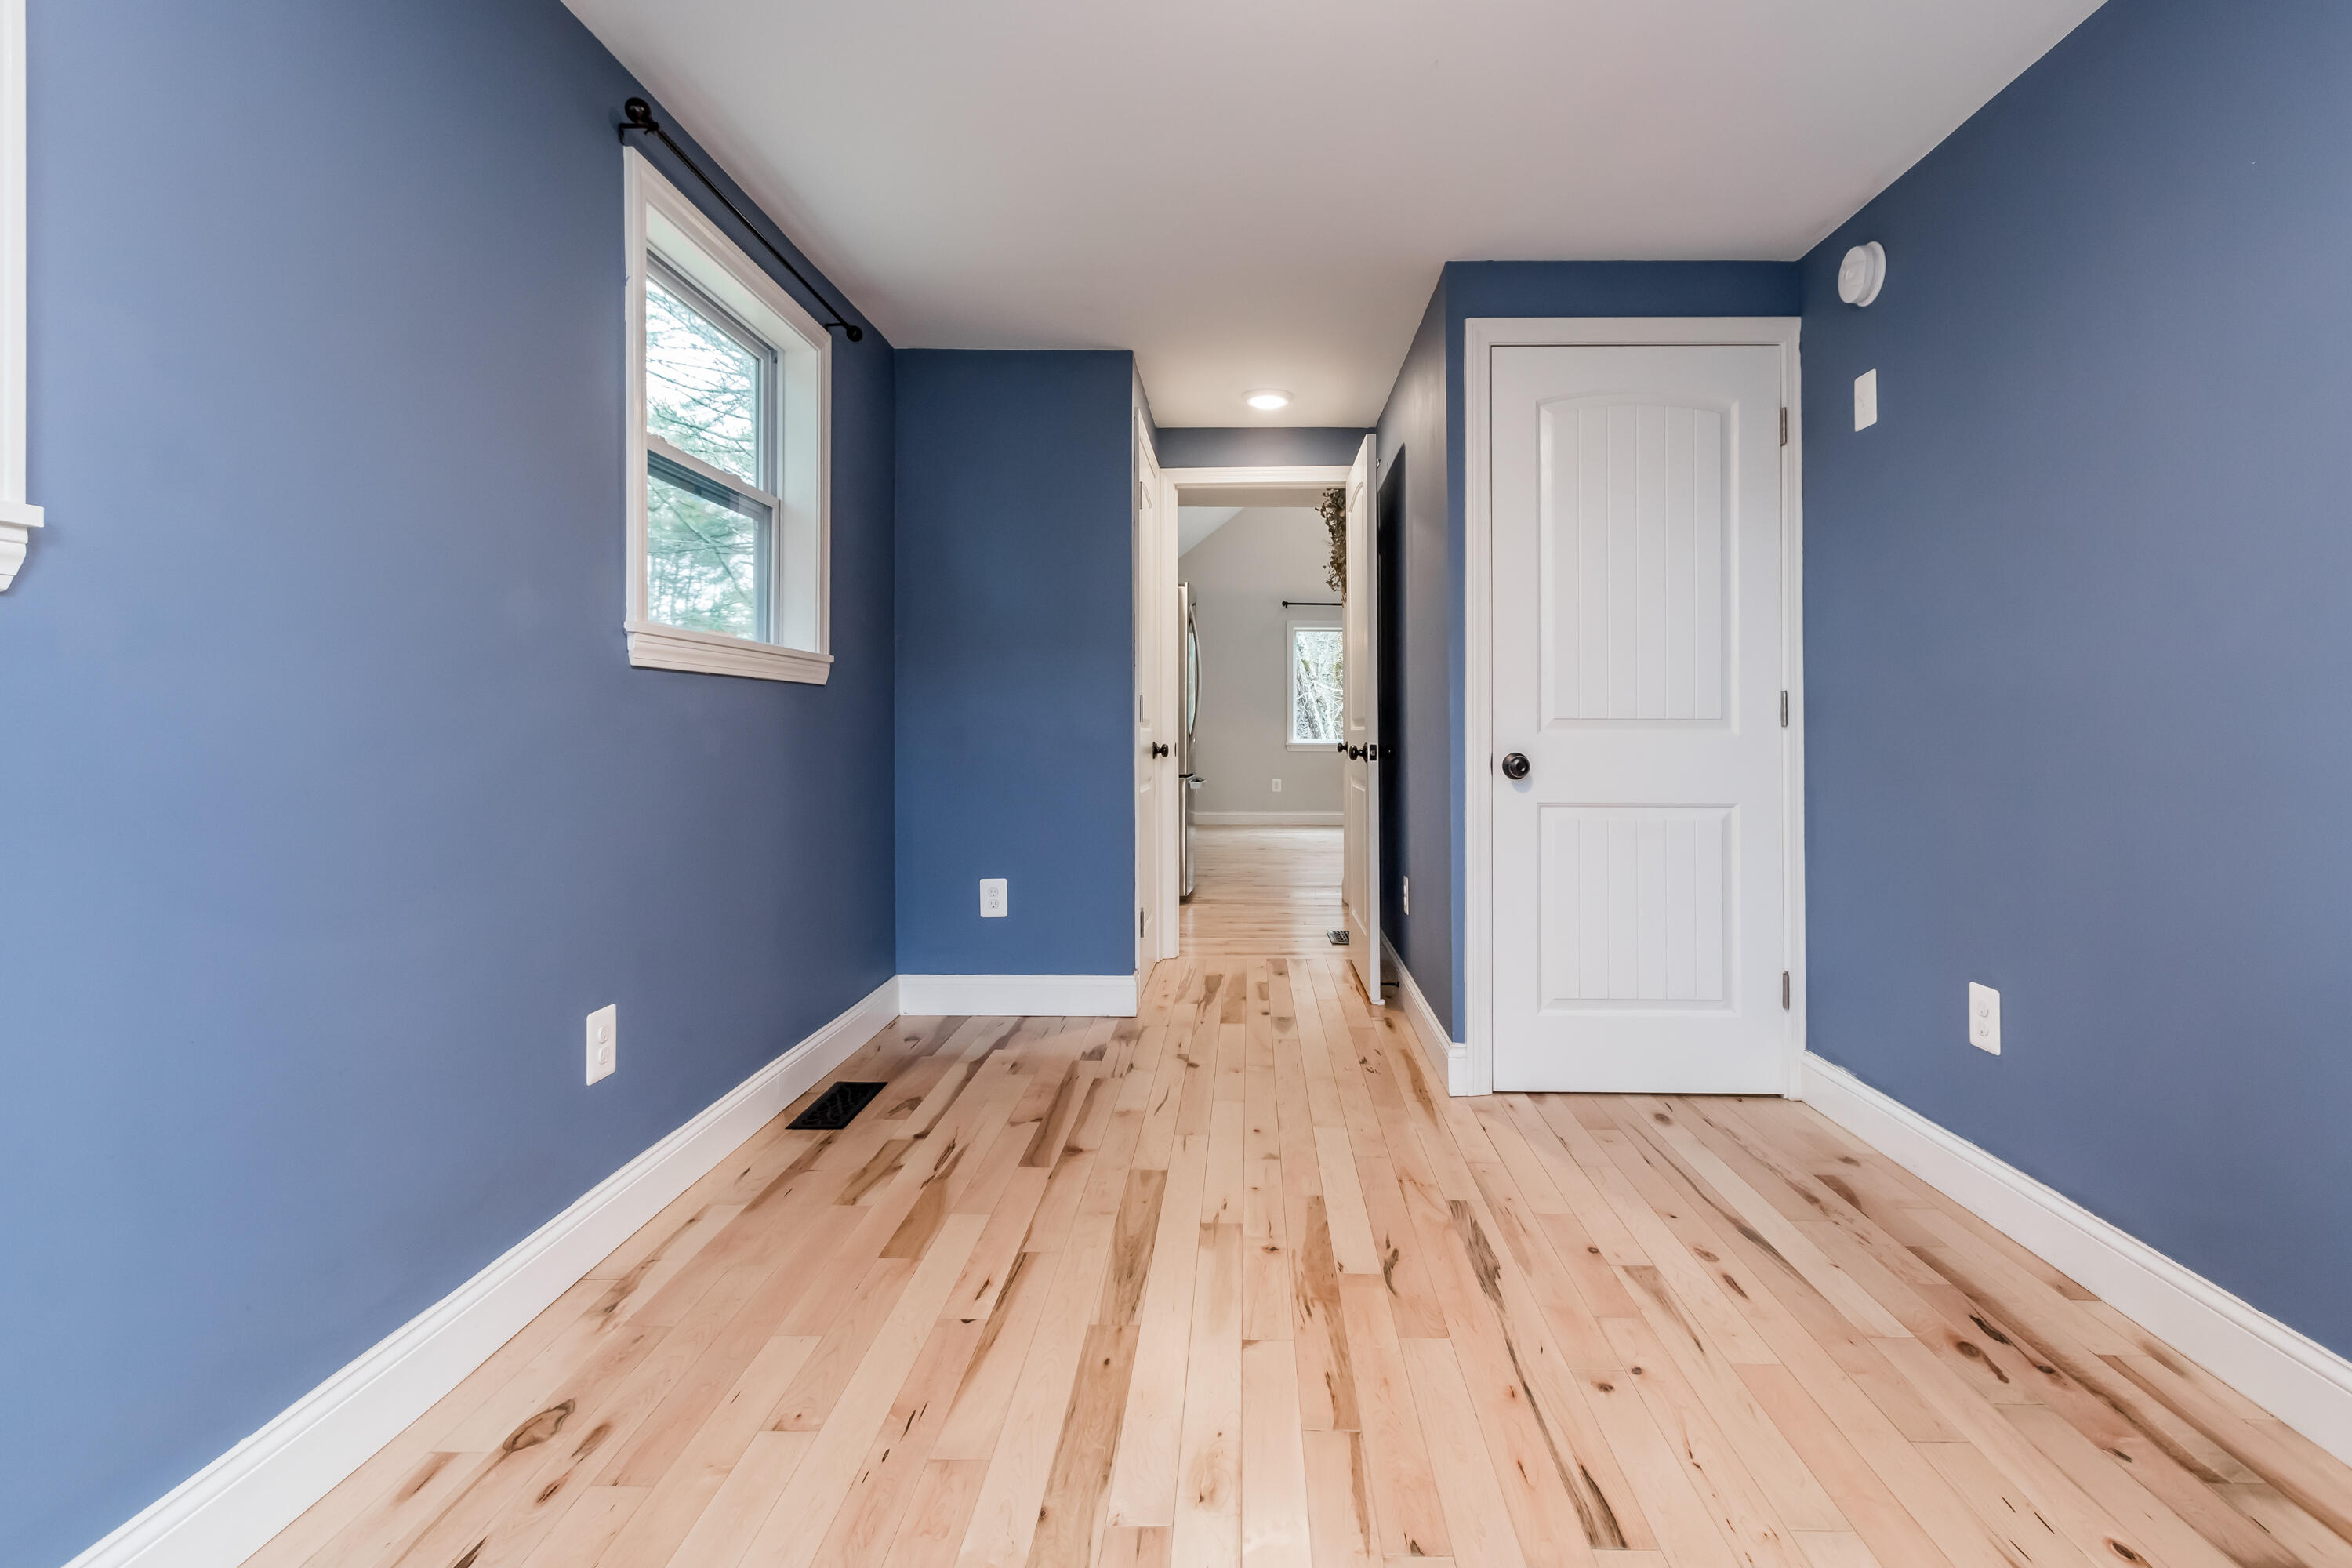
Blue hallway with light wood floors, a window, and an open doorway to another room.
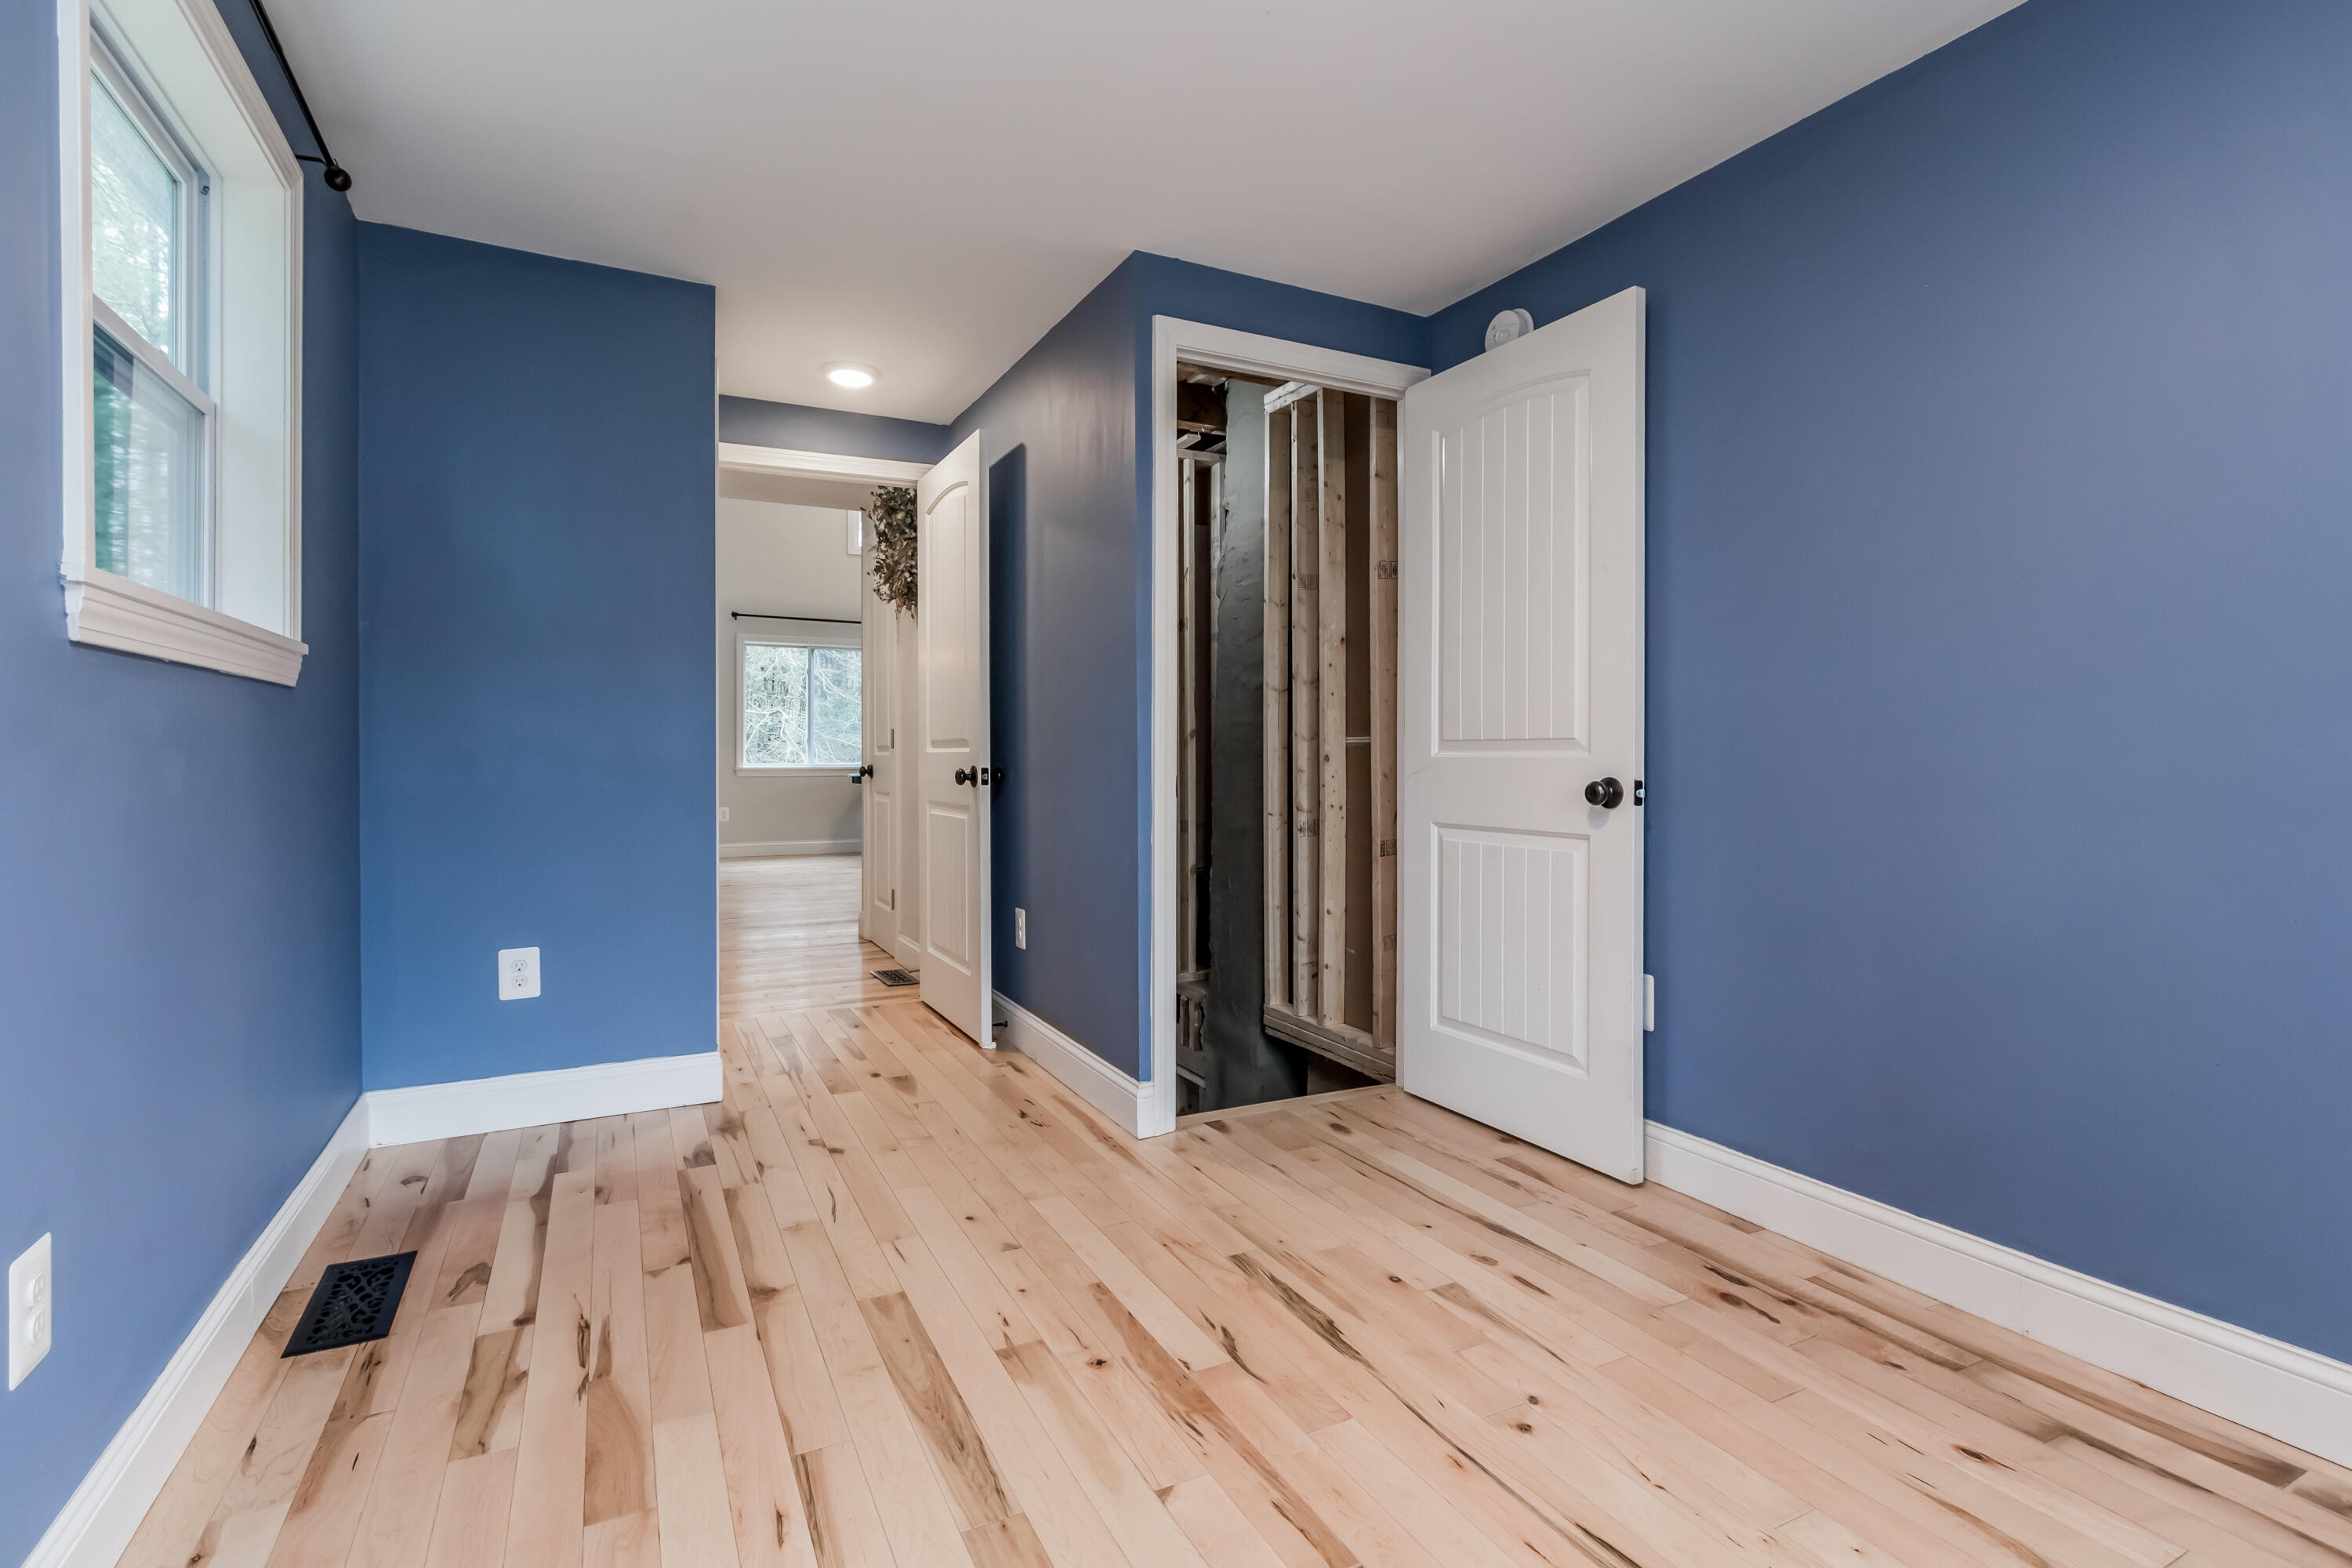
Blue-walled room with pale hardwood floors and an open door revealing exposed framing.
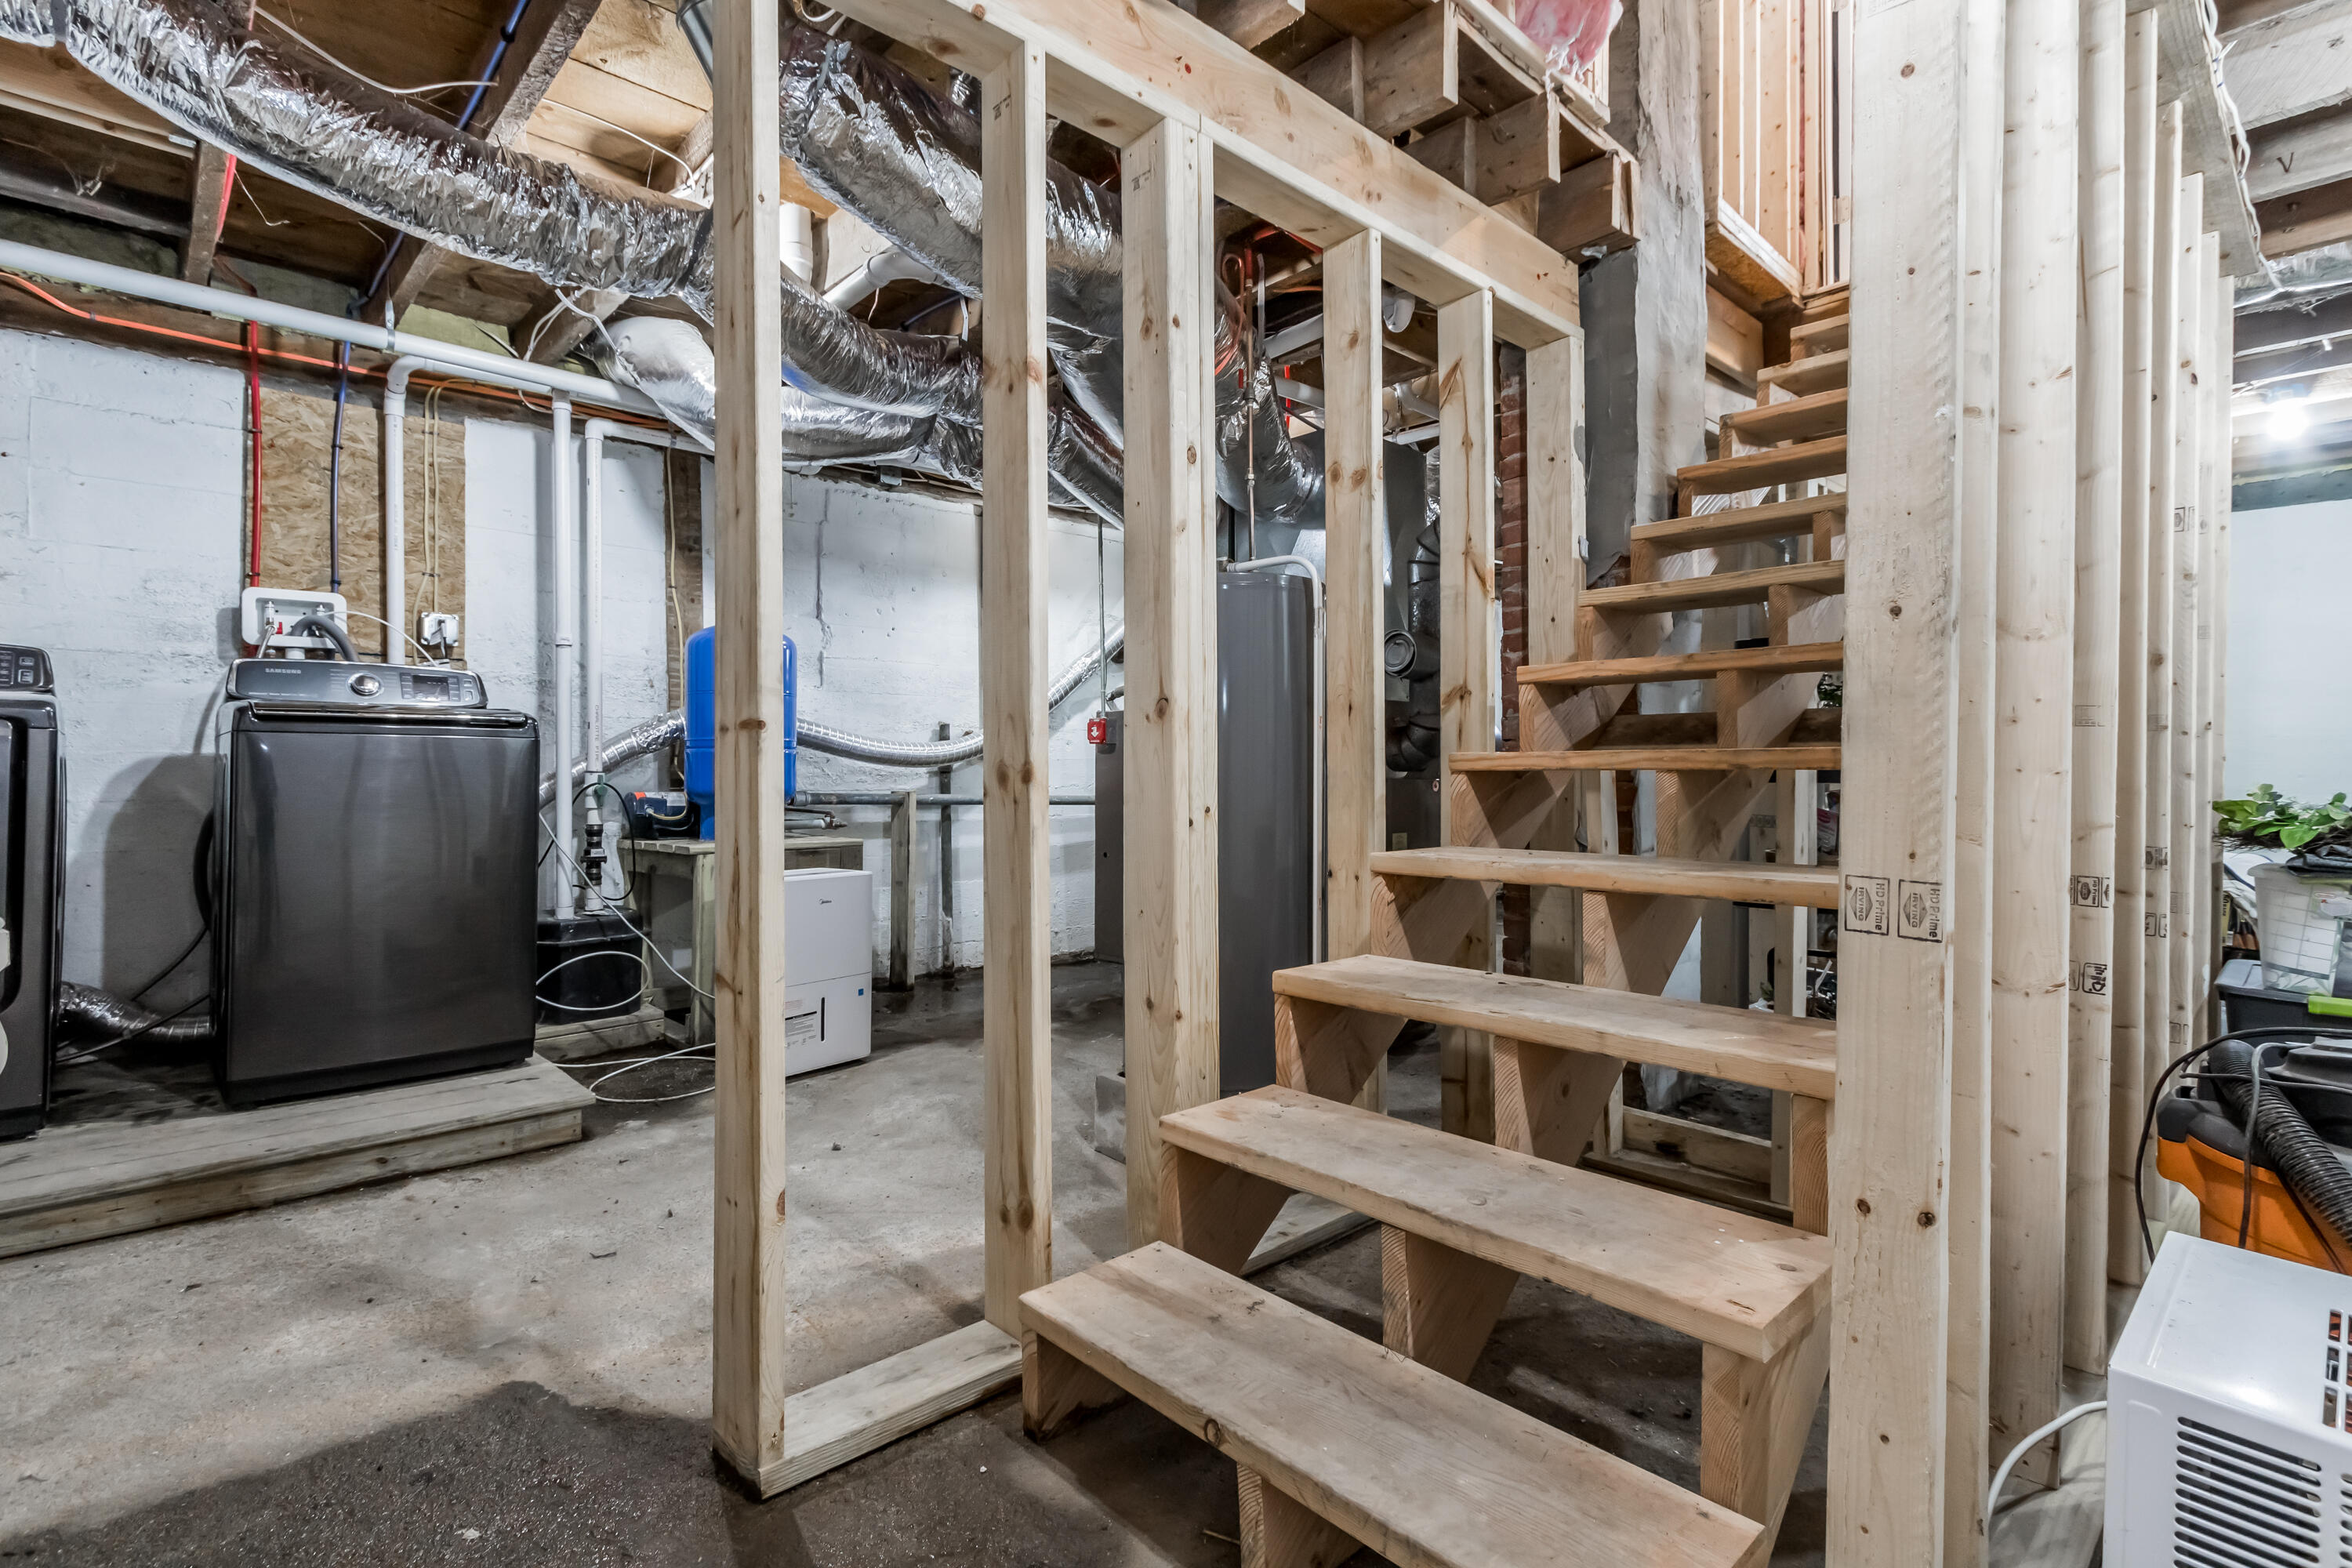
Unfinished basement with exposed framing, wooden stairs, laundry machines, and utility equipment.
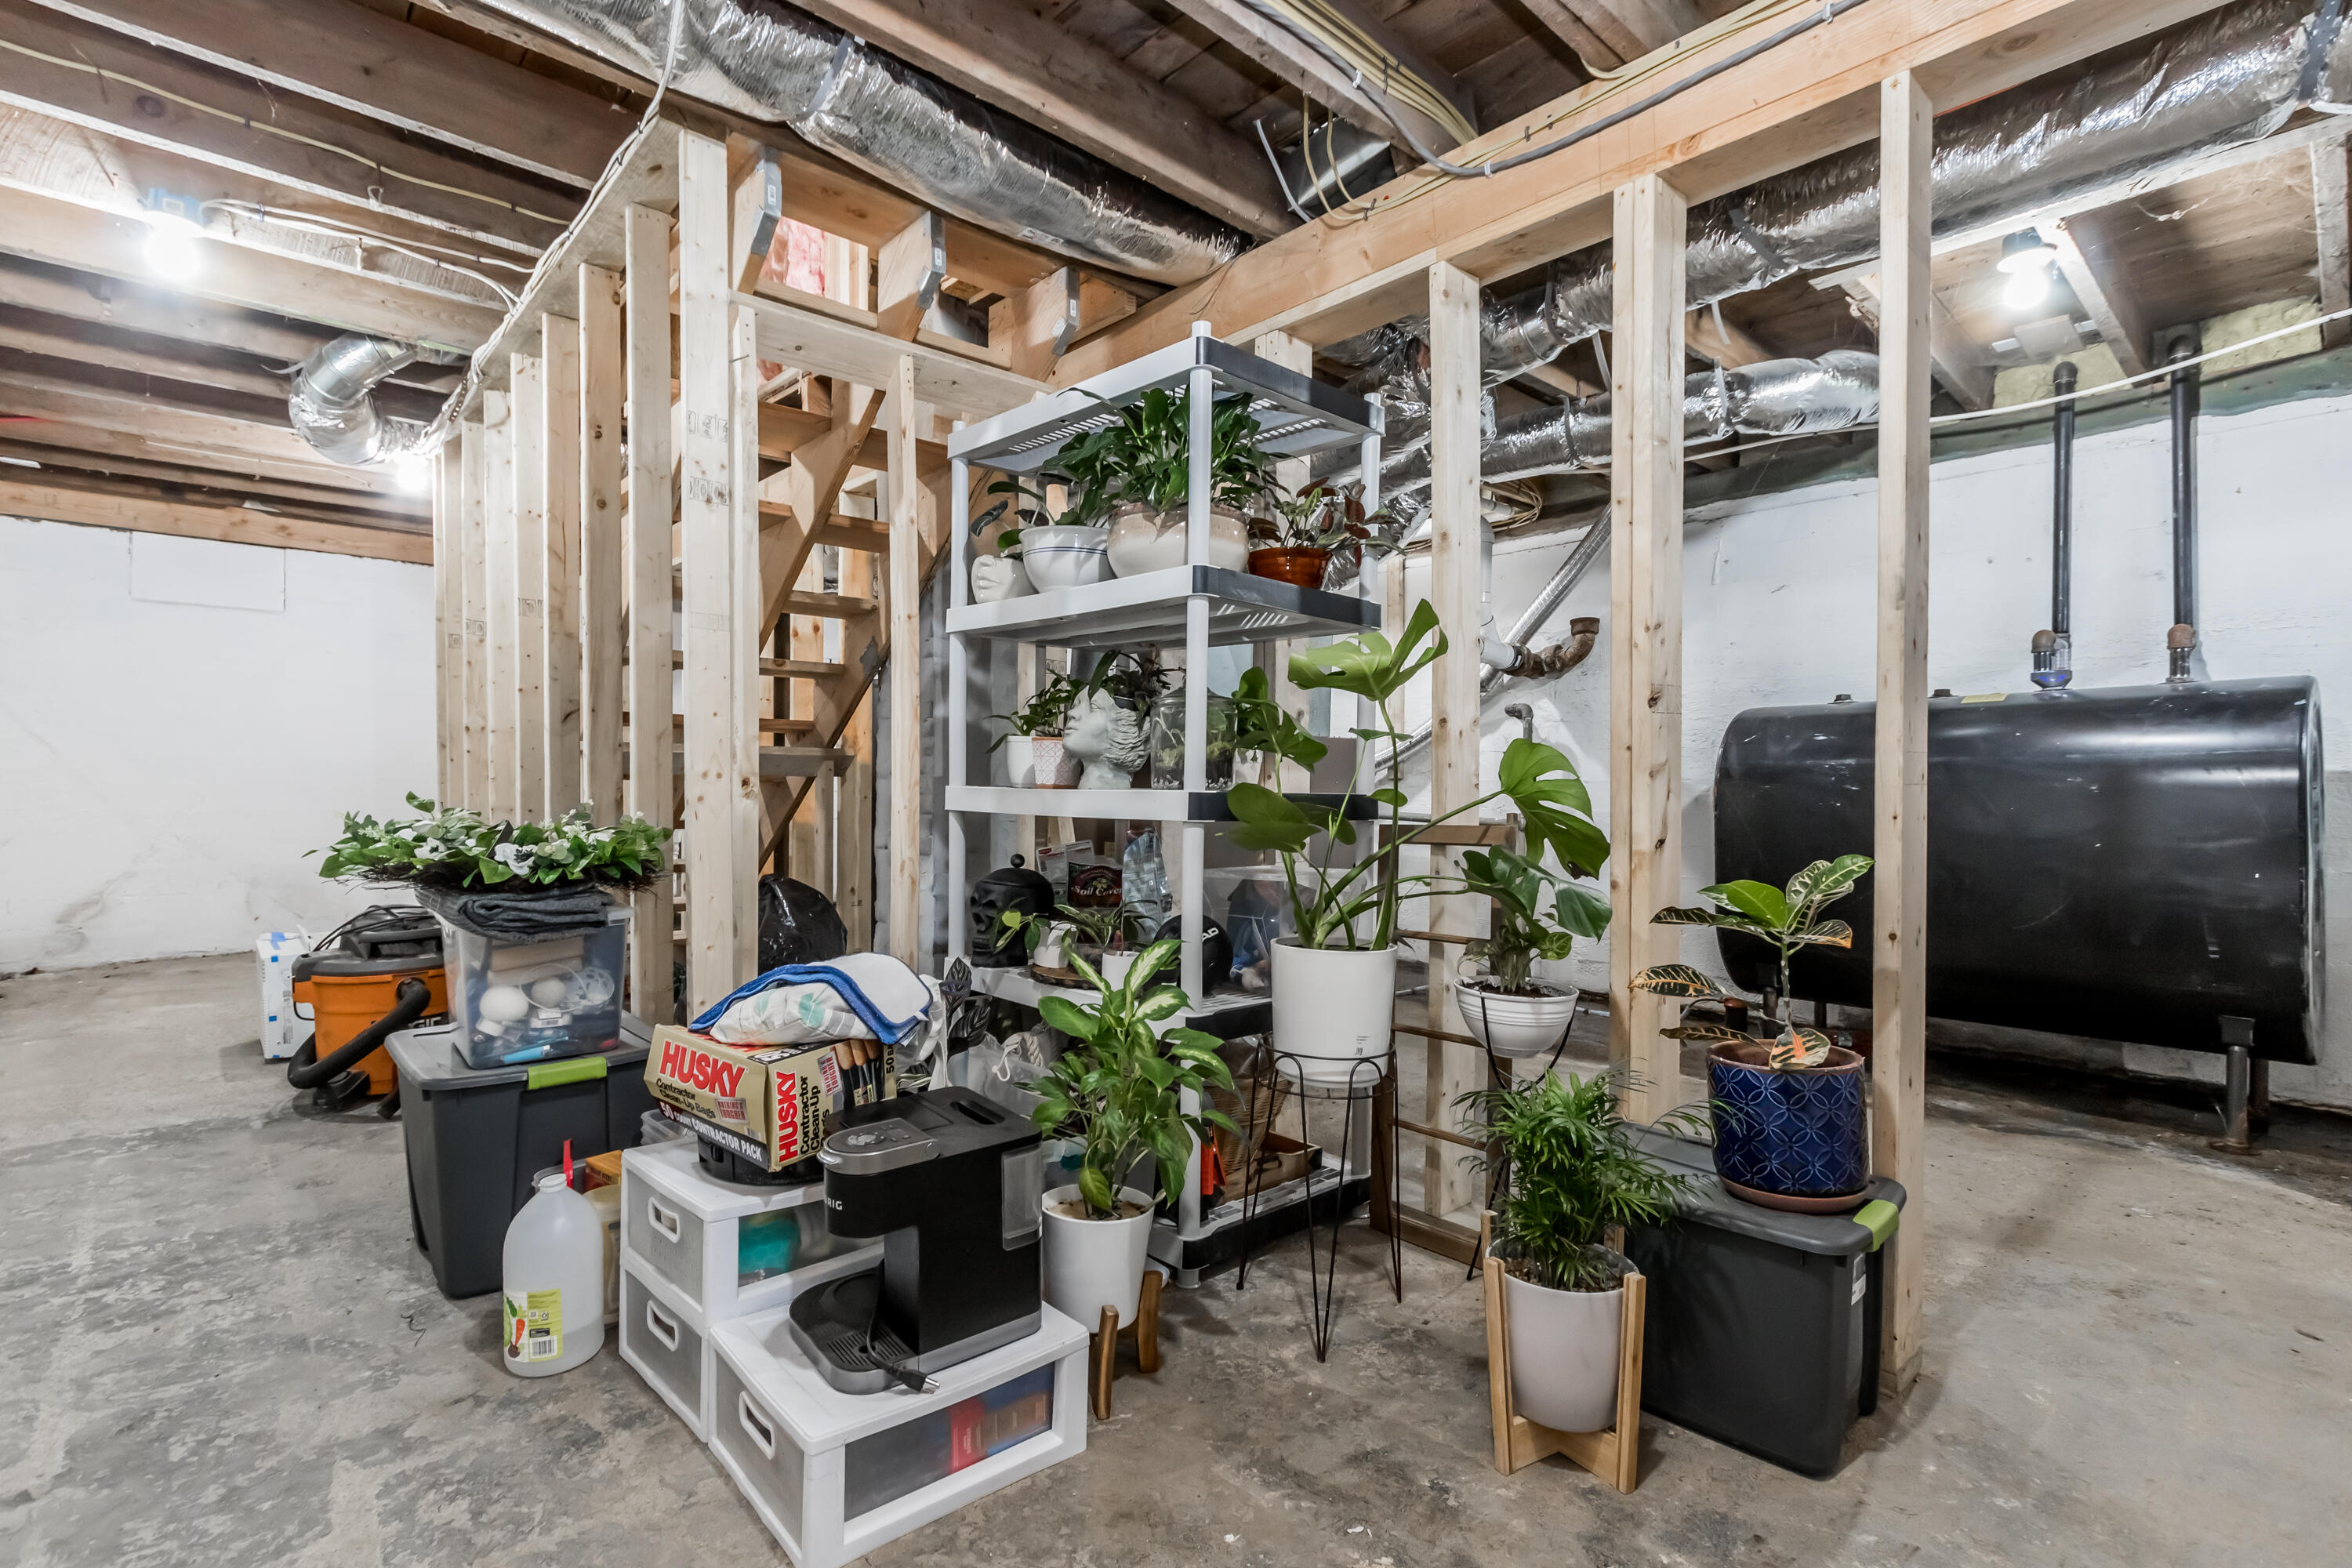
Unfinished basement with exposed framing, a black oil tank, storage bins, and potted plants.
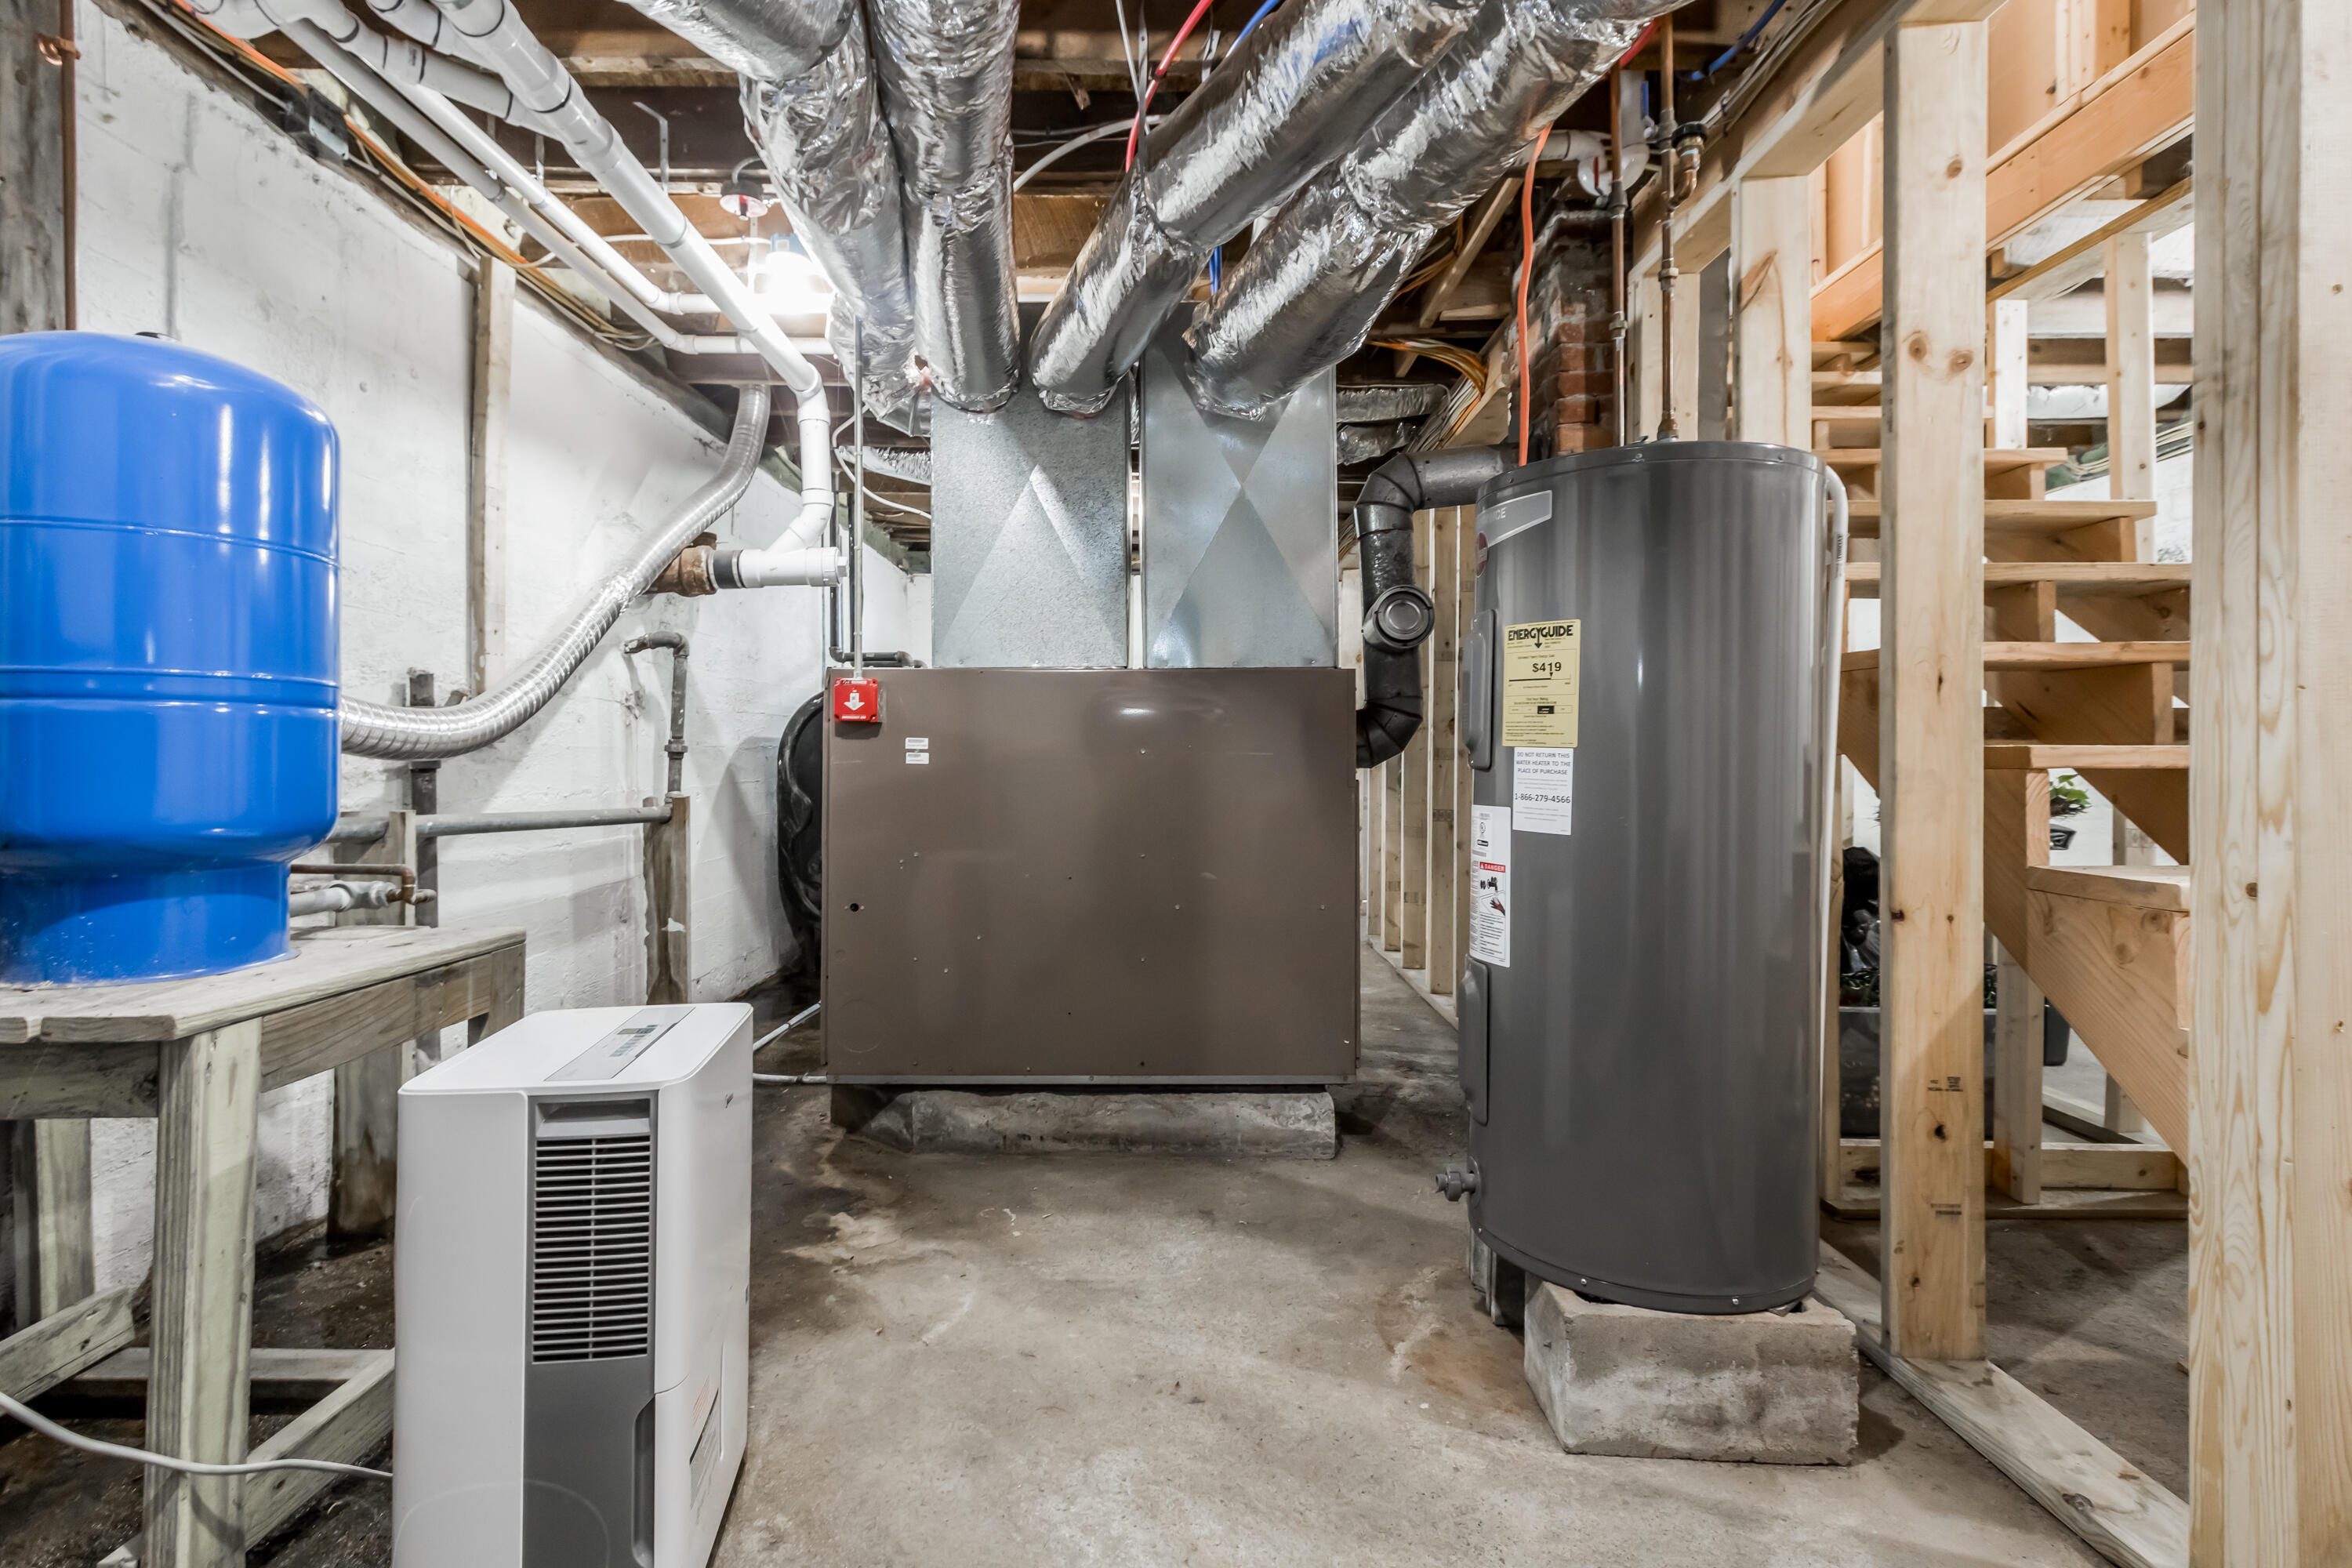
Basement mechanical room with furnace, water heater, blue pressure tank, and exposed ductwork.
Home’s deck entry with white double doors, flower planters, and a blue Adirondack chair.
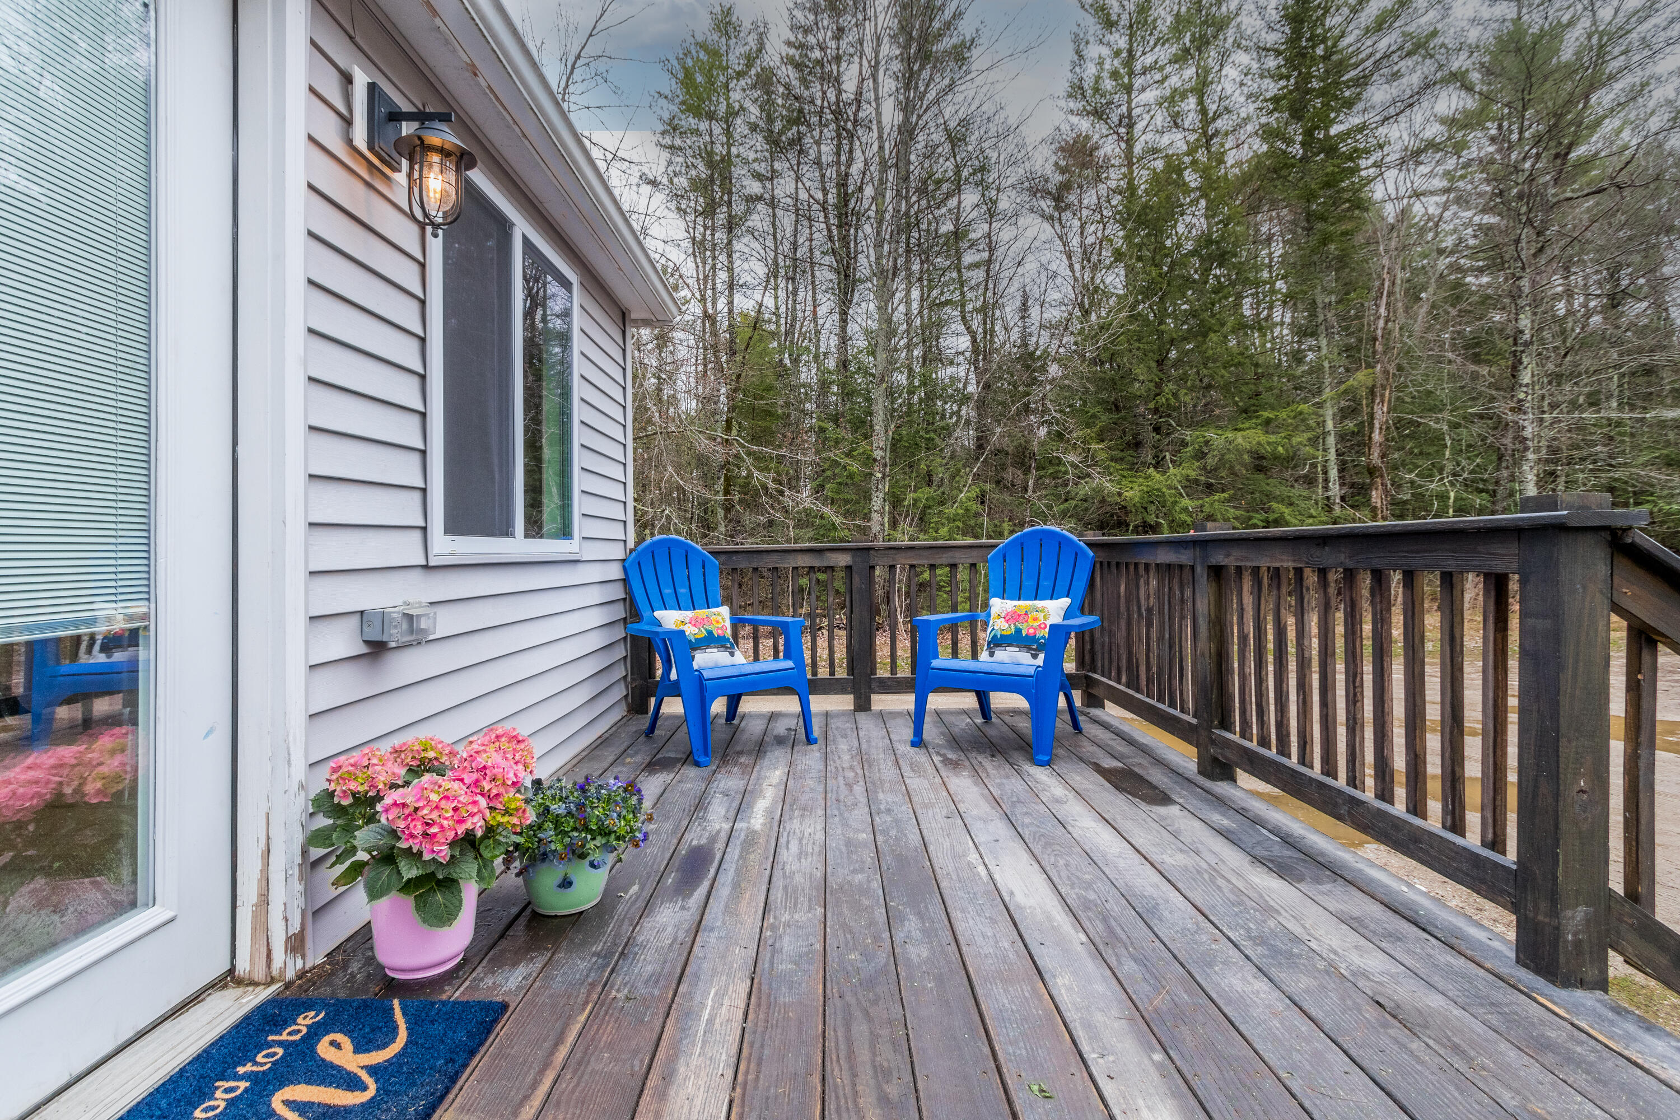
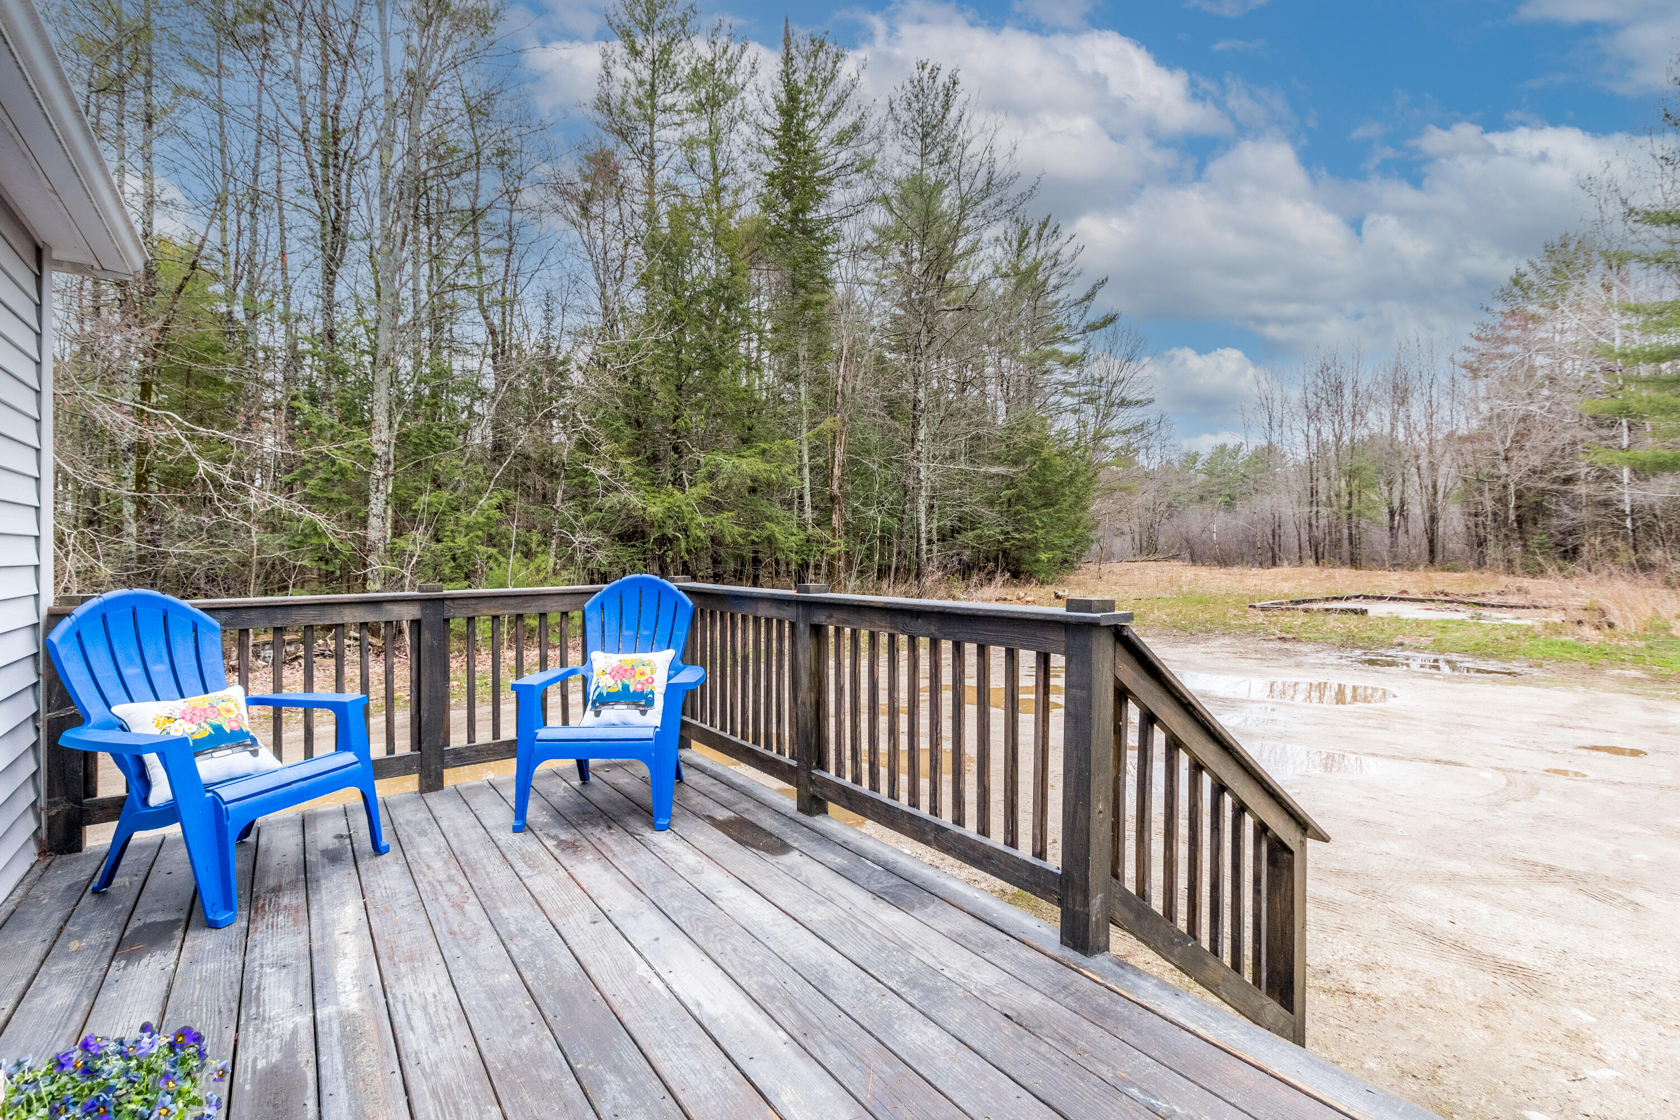
Wooden deck with two blue chairs, potted flowers, and a wooded backdrop.
Wooden deck with two blue Adirondack chairs overlooking a wooded yard.
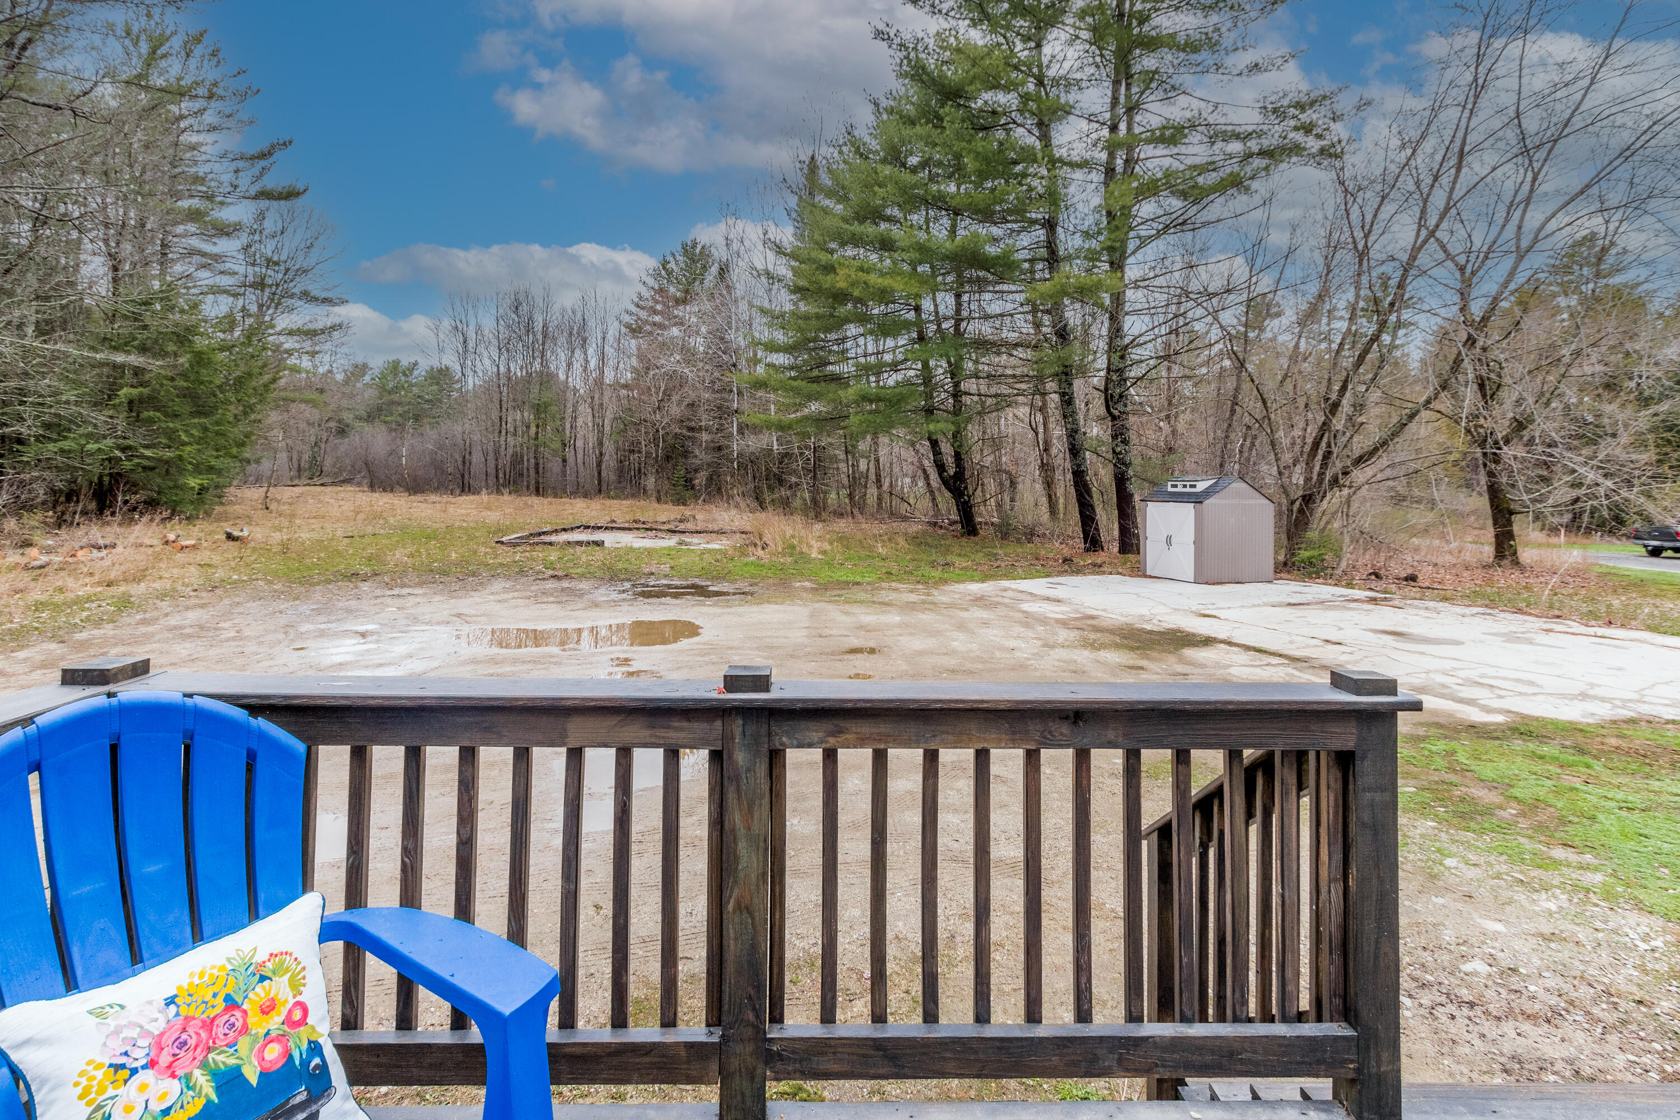
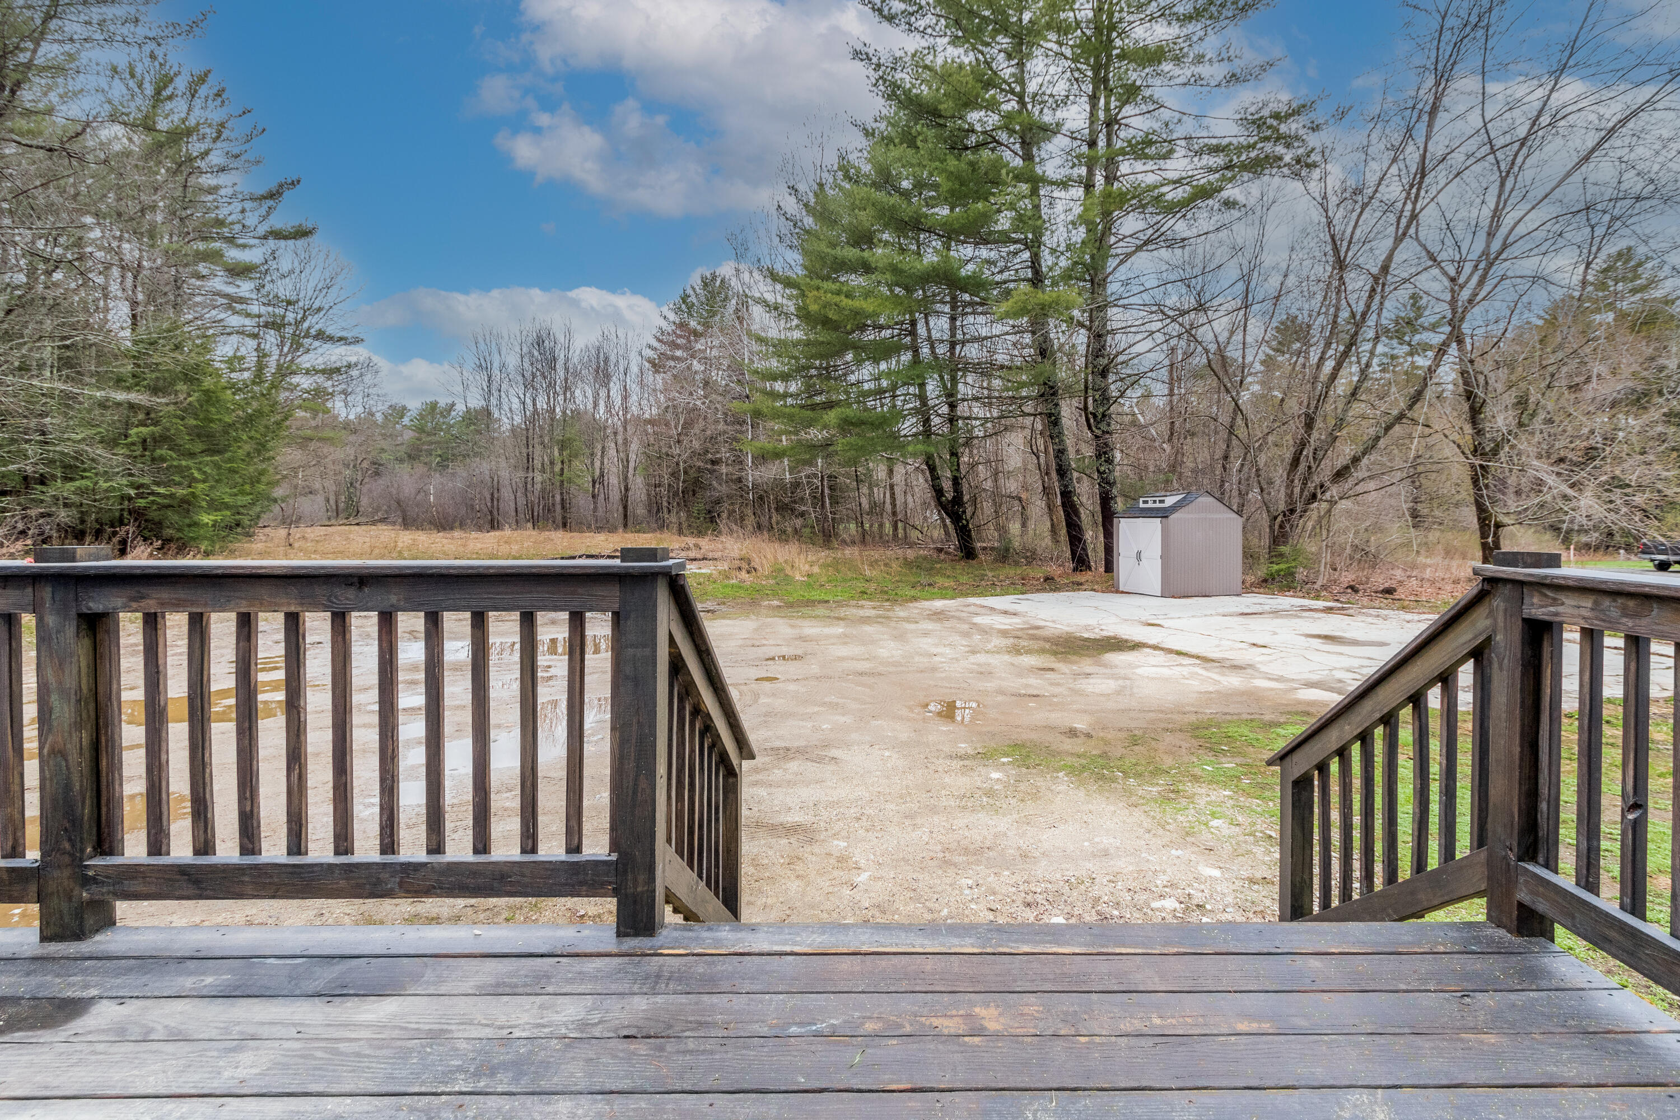
Wooden deck overlooks a partly paved yard, storage shed, and wooded surroundings.
Wooden deck overlooks a paved yard, small shed, and wooded property.
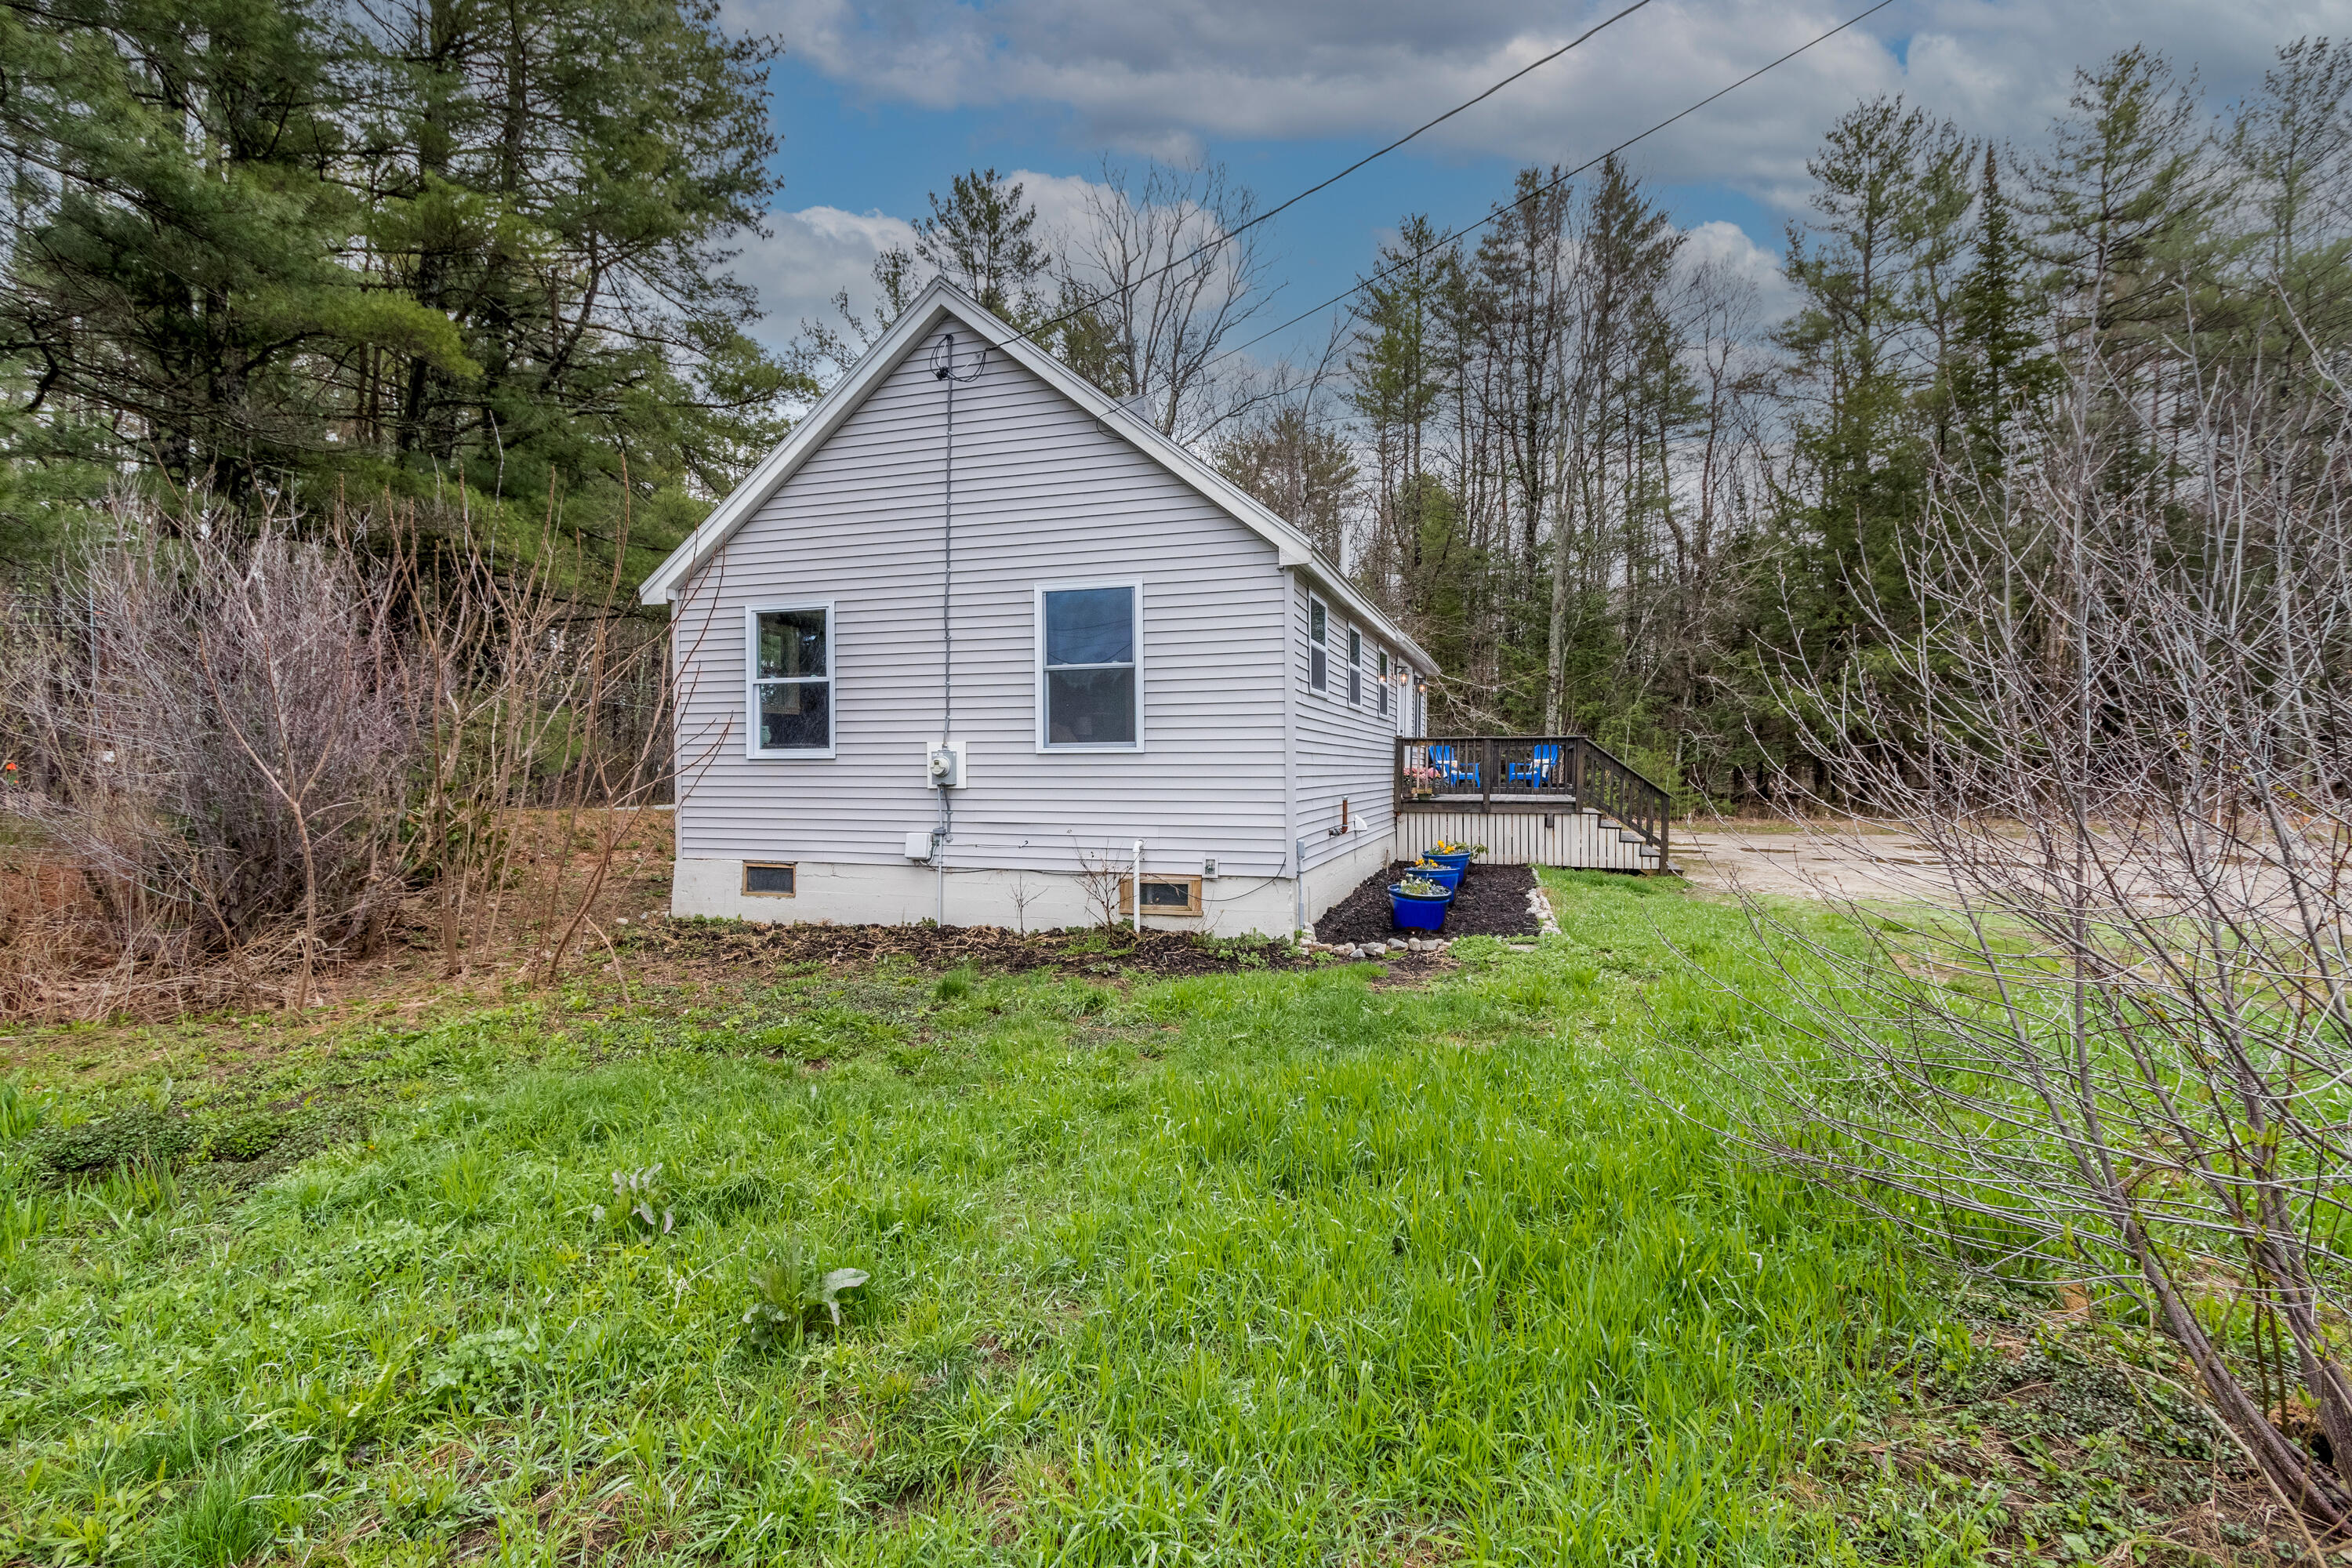
Rear of a light-sided house with a raised deck, wooden stairs, and blue patio chairs among trees.
Light gray house with a raised deck in a wooded yard.
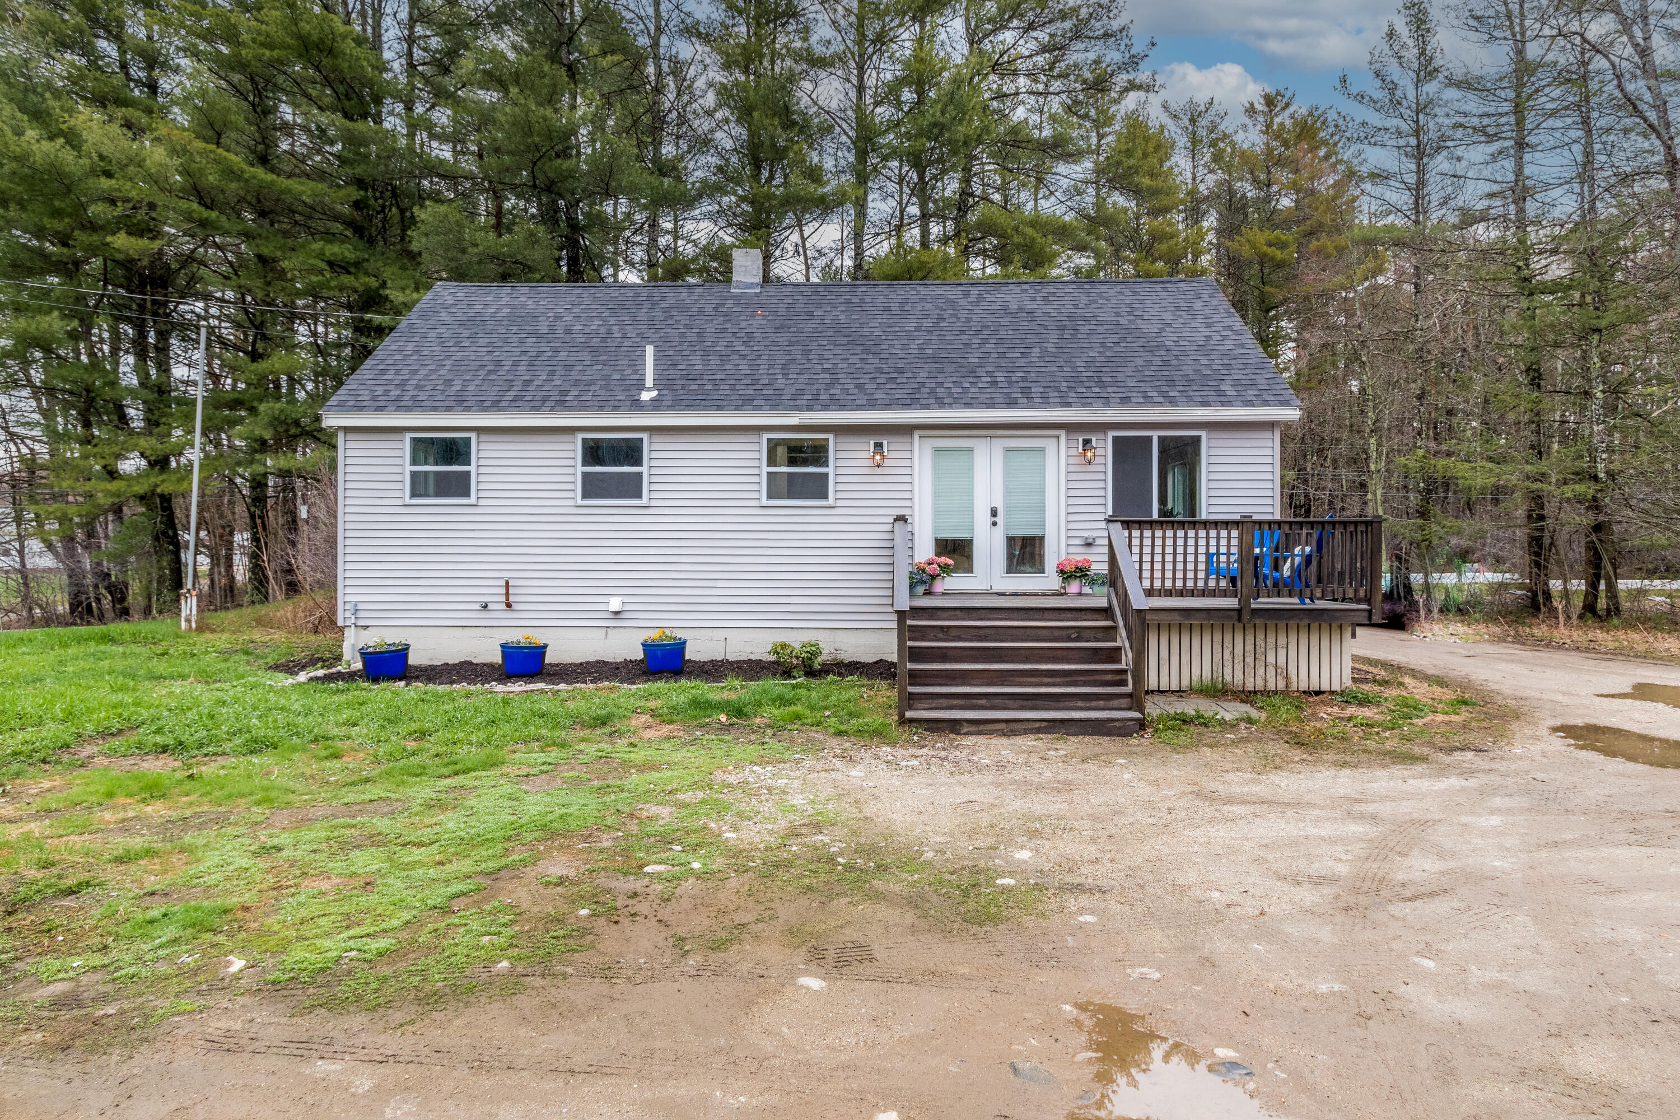
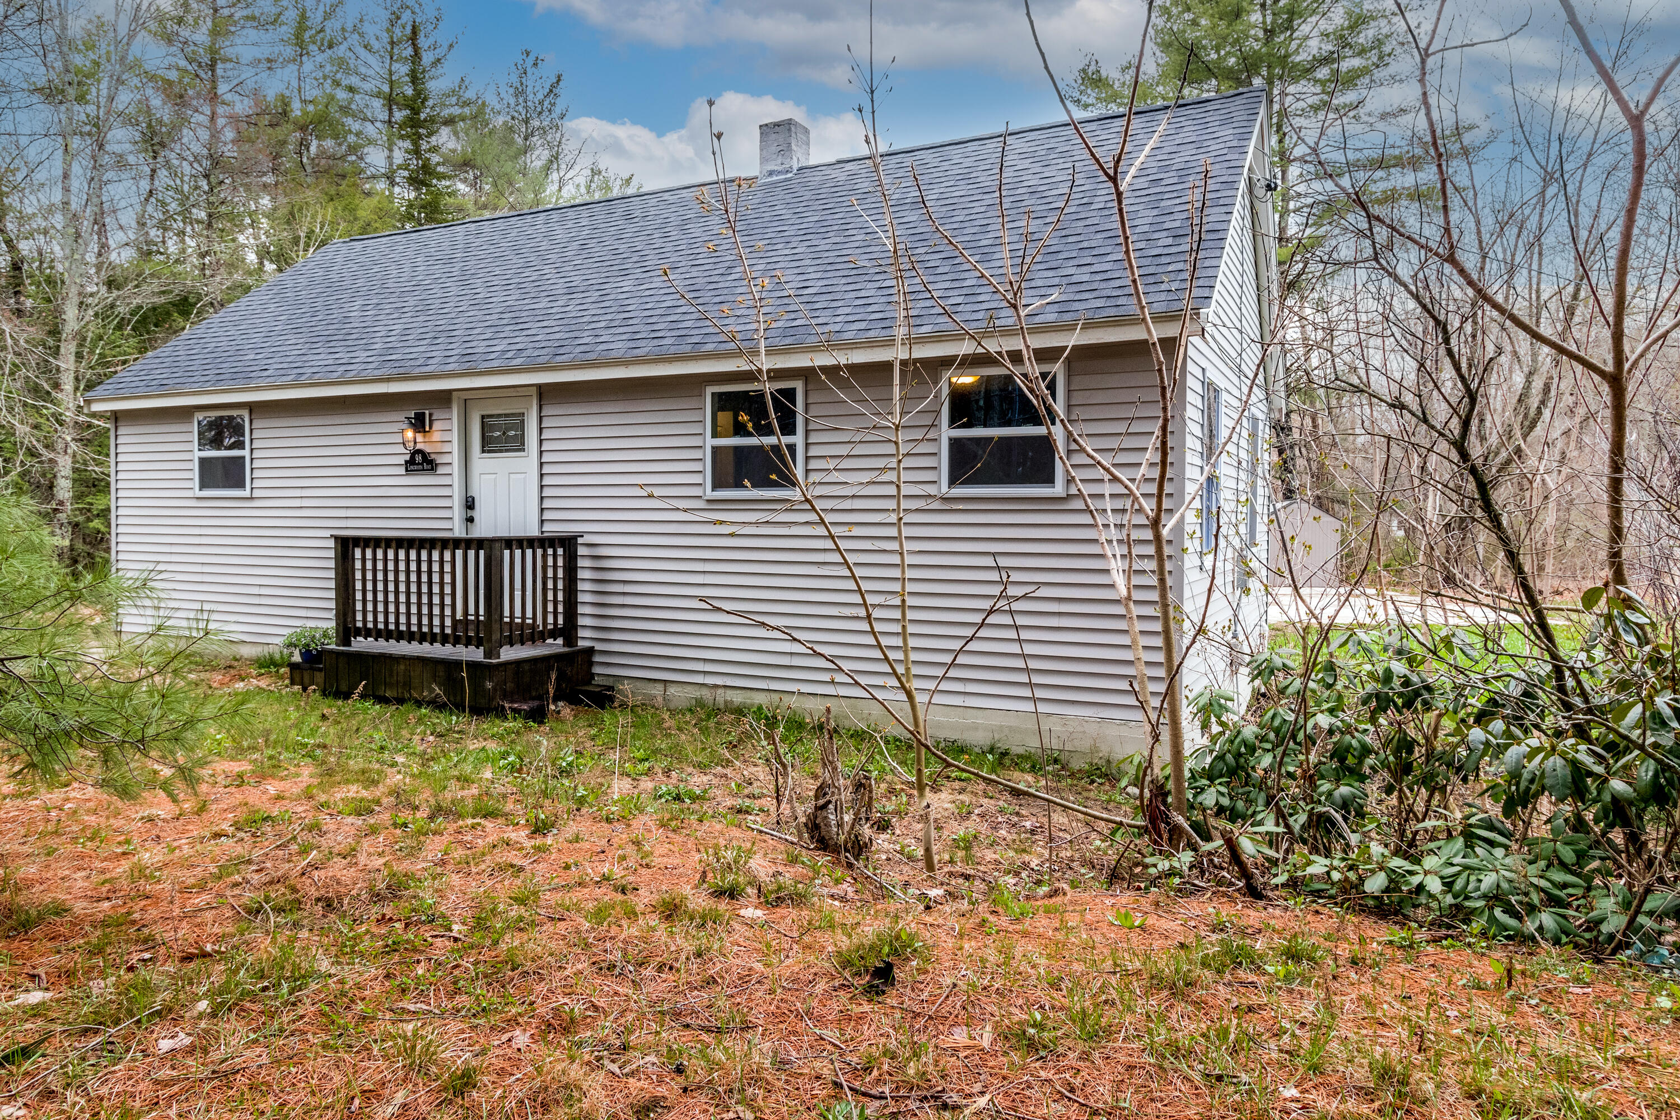
Light-sided house with a dark shingle roof and small porch, surrounded by trees.
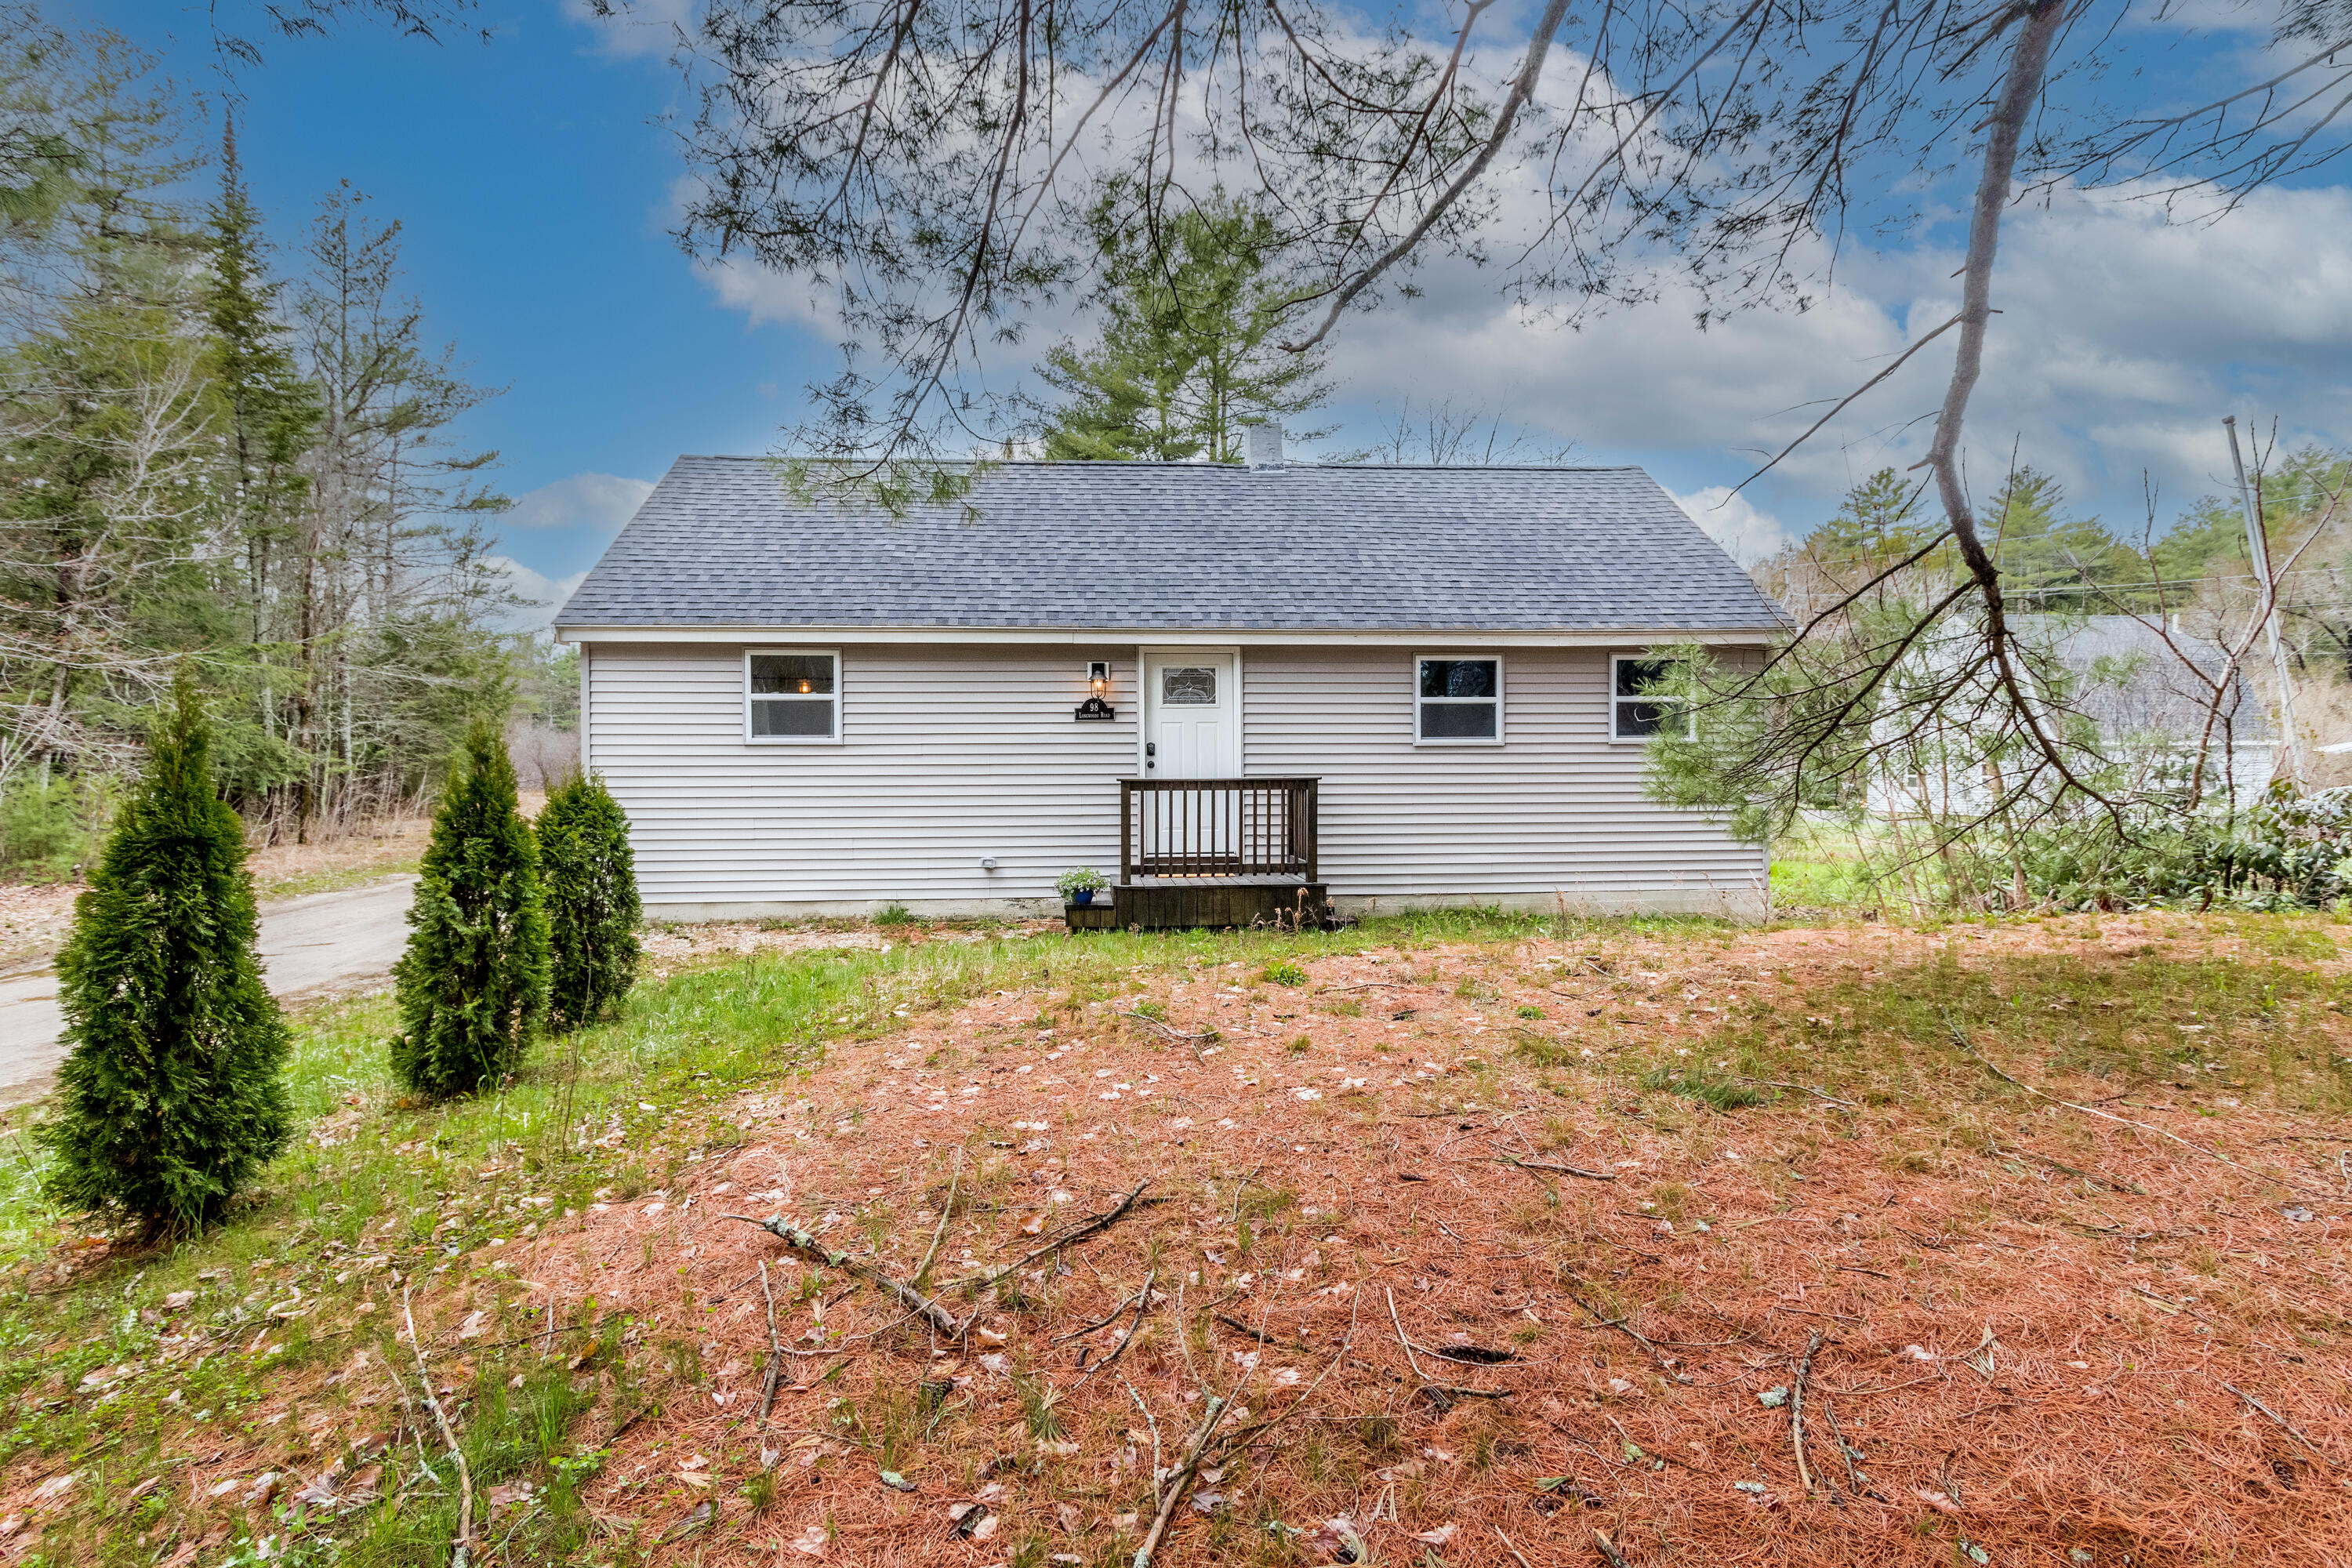
Single-story home with light siding and a small entry porch on a wooded lot near the water.
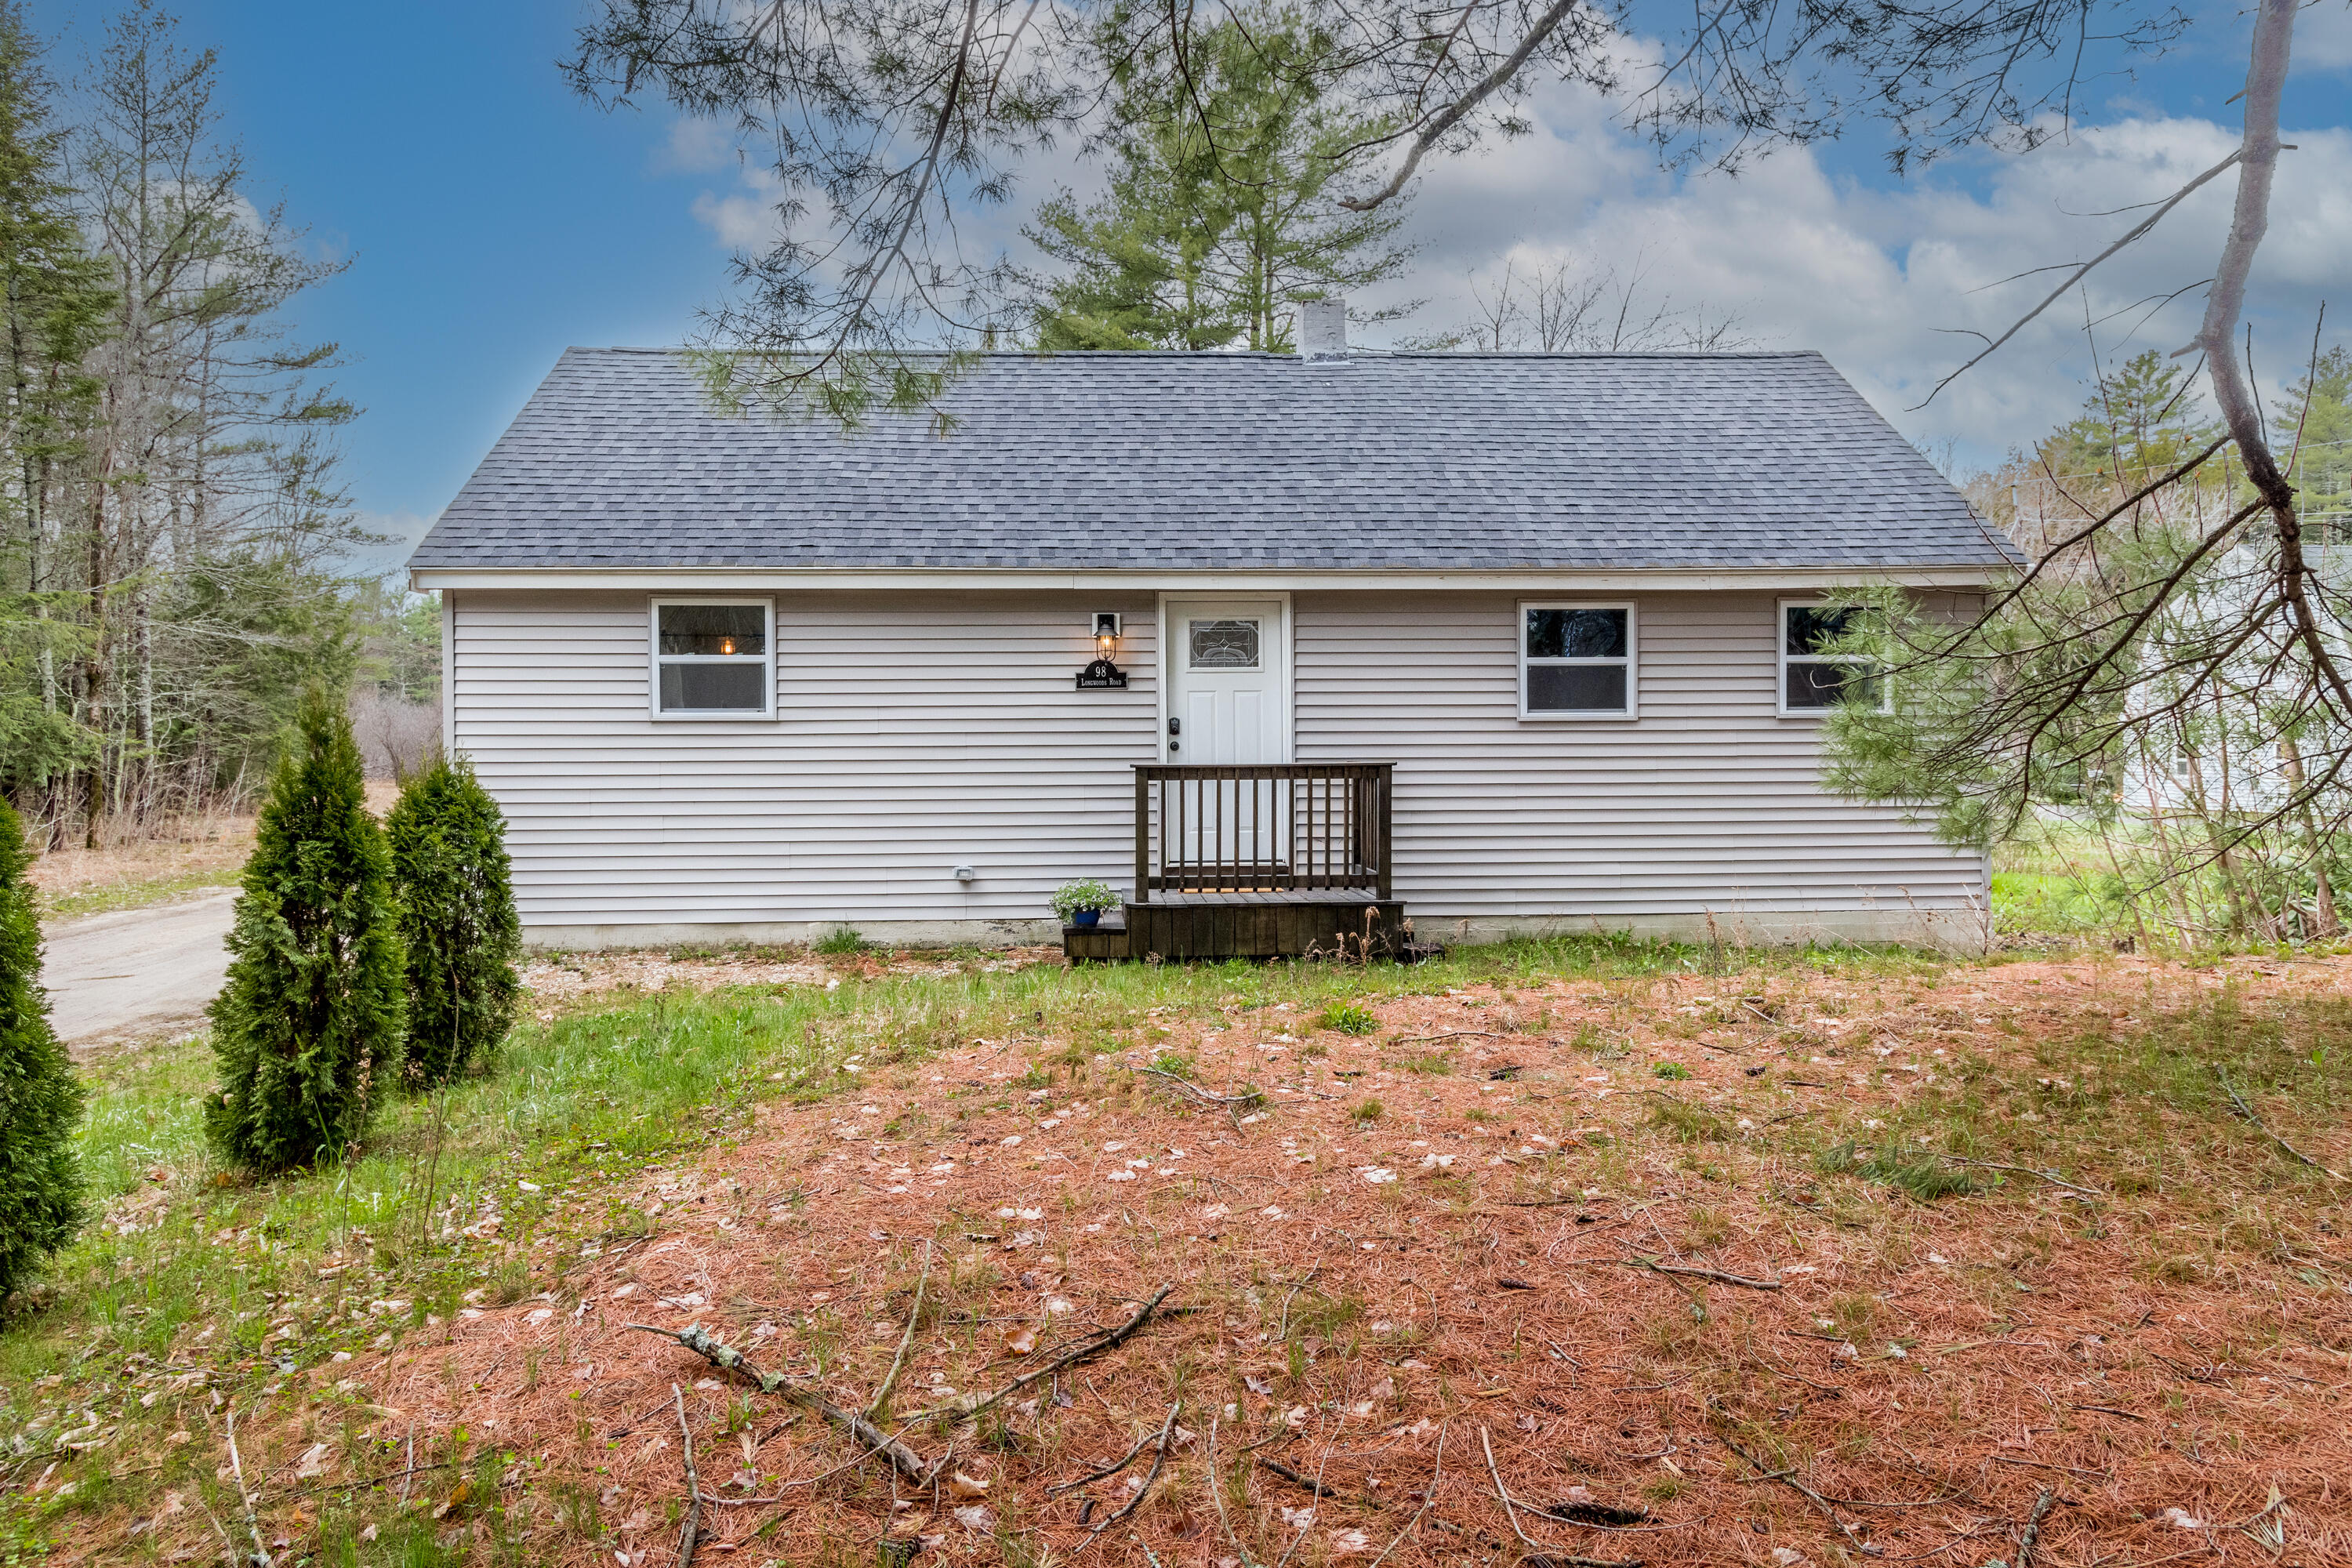
Single-story house with light siding and a small wooden entry deck on a wooded lot.
Home entrance with white door, dark wooden porch railing, and flowering planter.
VIEW PHOTOS
Courtesy of Portside Real Estate Group
$350,000

98 Longwoods Road

2 Beds 1 Bath 800 Sq.Ft. 1.5 Acres

Description

Welcome to 98 Longwoods Rd, a fully-renovated Cape style home nestled on a generous 1.5-acre lot in the picturesque town of Cumberland, Maine. This 2-bedroom, 1-bathroom residence, meticulously updated in 2019, offers hardwood floors and tasteful finishes with a seamless blend of classic charm and modern comforts. You will fall in love with the light-filled open-concept living space that allows for seamless entertaining as it effortlessly flows into the kitchen and the dining area, all surrounded by large windows offering picturesque views of the sprawling backyard. The 1.5-acre lot offers endless possibilities for whatever you can dream up! Gardening, play areas, the addition of a pool, a garage and workshop or even a studio, have whatever you like. The vast open space and natural beauty make it truly an outdoor lover's paradise.This prime location on Longwoods Road puts you just minutes away from the quaint Cumberland town center, top-rated schools, golfing and numerous parks. With easy access to Portland's cultural scene and the breathtaking Maine coastline, you will have access to the best of both worlds. Don't miss your chance to own this move-in-ready gem in the heart of Cumberland!

Share Property

Location

98 Longwoods Road, Cumberland, ME 04021

Status

Sold

Date Sold

May 11, 2023
Coleen  Smith

Coleen Smith

TITLE

Associate Broker

Property Amenities

Interior
Appliances Washer, Refrigerator, Microwave, Electric Range, Dryer, Dishwasher
Total Bedrooms: 2
Full Bathrooms: 1
Other Interior Features 1st Floor Bedroom, Bathtub, One-Floor Living, Pantry
Area & Lot
Lot Area 1.5 Acres
Living area 800 Sq.Ft.
MLS® ID 1557239
Year Built 1938
View Description Trees/Woods
Architecture Styles Cape, Bungalow
Type Residential
Status Sold
Exterior
Air conditioning None
Heat type Forced Air
Water Source Private, Well
Sewer Private Sewer, Septic Design Available, Septic Existing on Site
Parking 5 - 10 Spaces, Gravel, Other, On Site
Lot Features Level, Wooded, Near Golf Course, Near Town
Roof Shingle
Finance
Sales Price $350,000
Real Estate Tax $4,407 yearly

Contact Coleen Smith Today!

Expert Guidance is Just a Conversation Away